
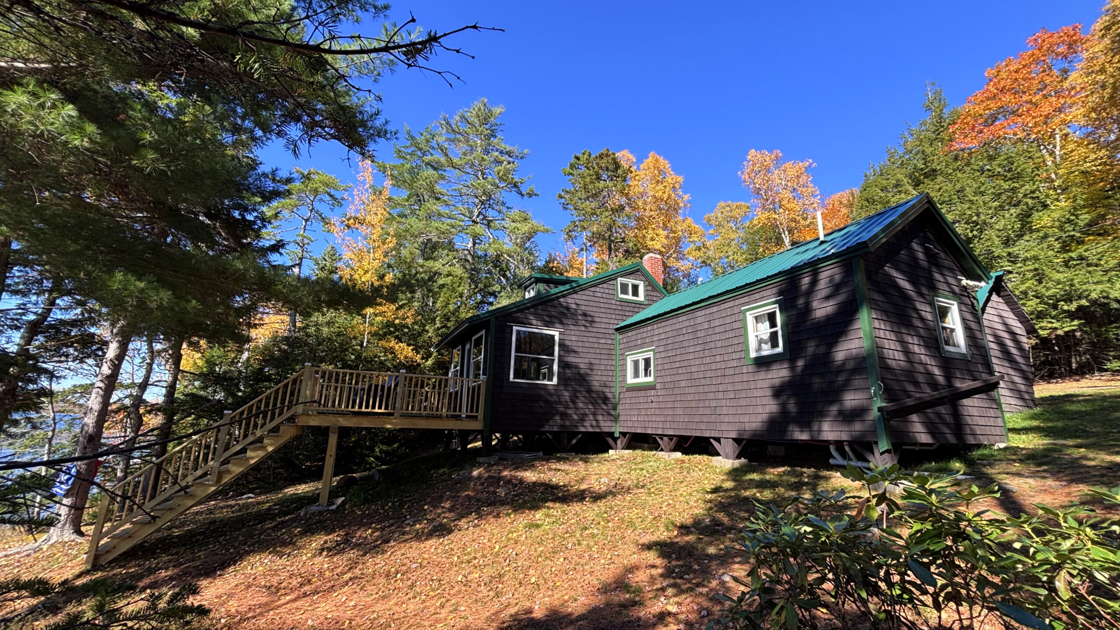
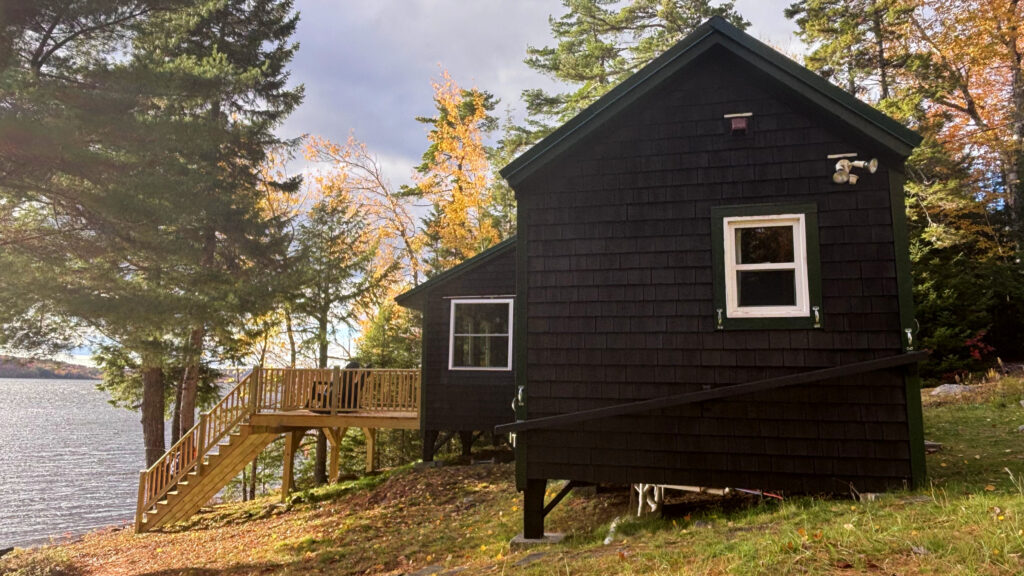
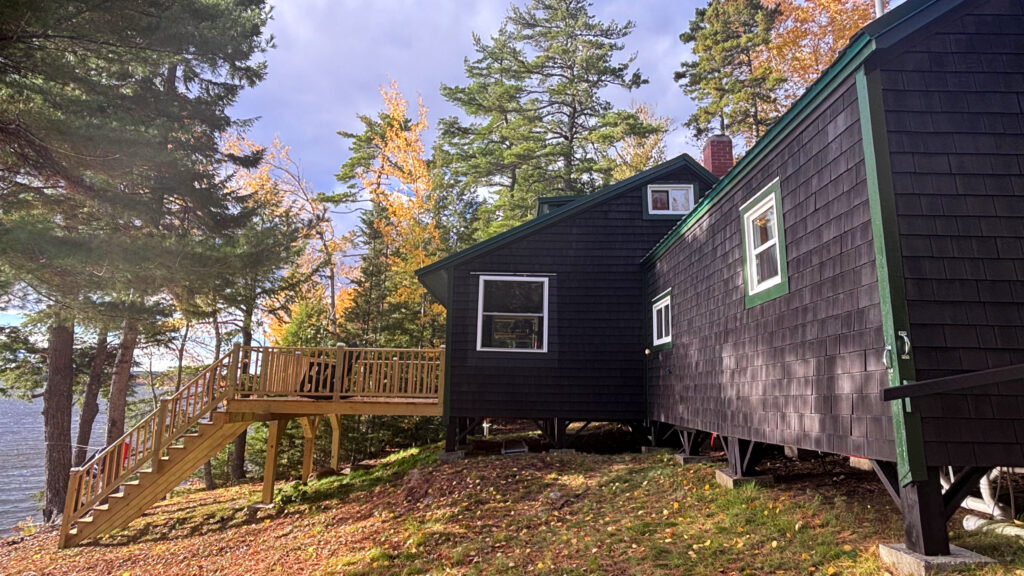
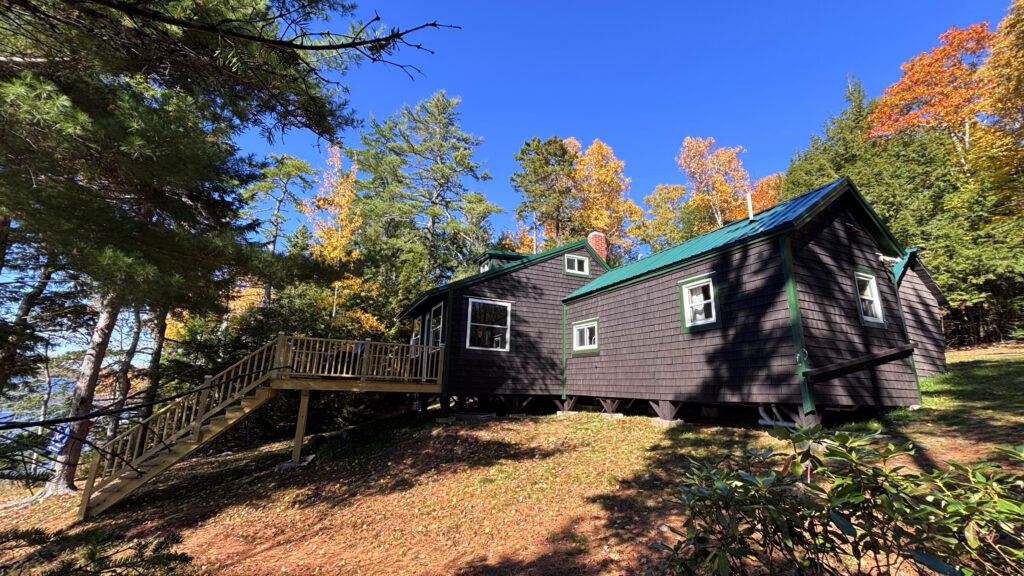
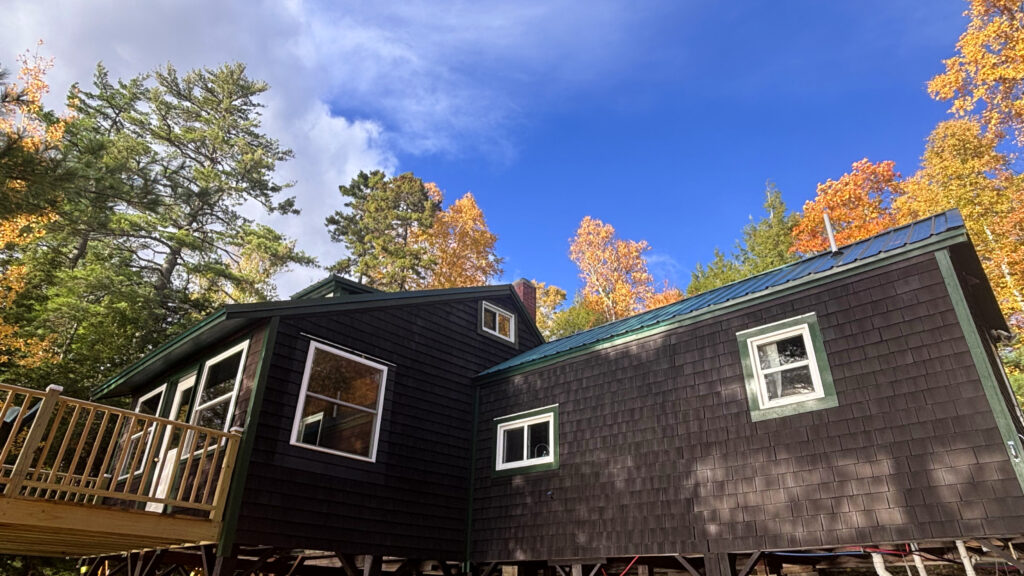
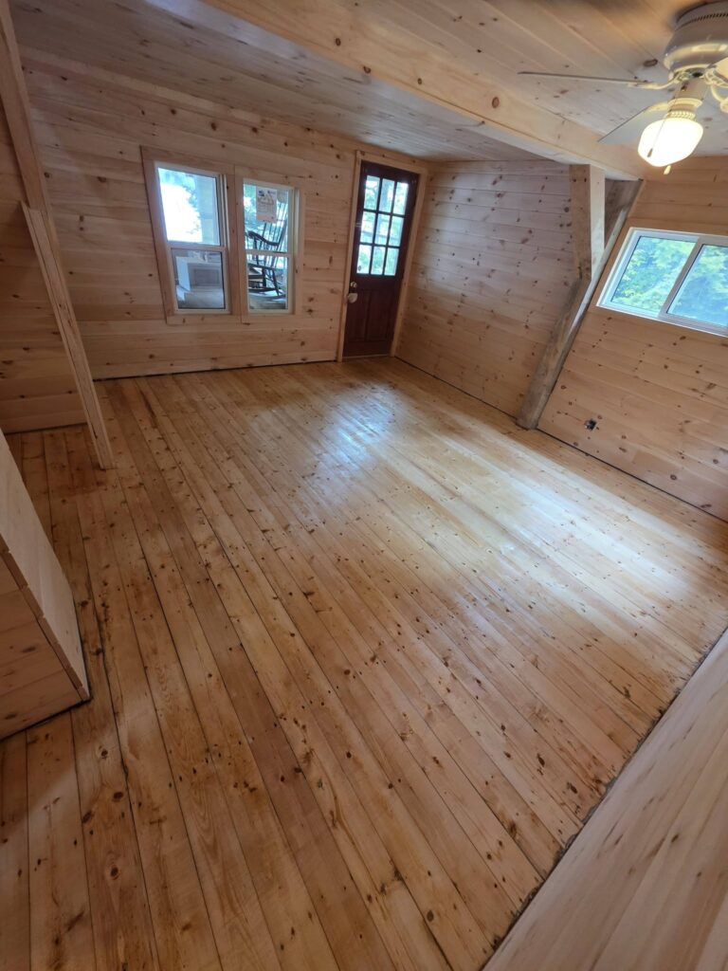
This year, we poured our hearts into transforming the generational cabin where Dan spent so many happy childhood summers. We reimagined the floor plan to create more space for gathering, added a structural beam to strengthen the bedroom loft, and built a spacious deck overlooking the lake. Inside, we removed the old cardboard walls and replaced them with beautiful tongue-and-groove pine, giving the cabin a warm, timeless character.
Much of our summer was spent sanding, staining, sealing, and decorating, slowly bringing our vision to life and creating the little slice of paradise we had always imagined. We also refreshed the exterior with new paint and stain, while Dan tackled countless outdoor projects to enhance the property and surrounding grounds.
From start to finish, it was truly a labor of love. Every project, big and small, brought new life to a place that already held so many cherished memories. We are thrilled to share this transformation with all of you and hope you enjoy seeing the journey as much as we enjoyed creating it. Now, who wants to meet us at the lake next summer?
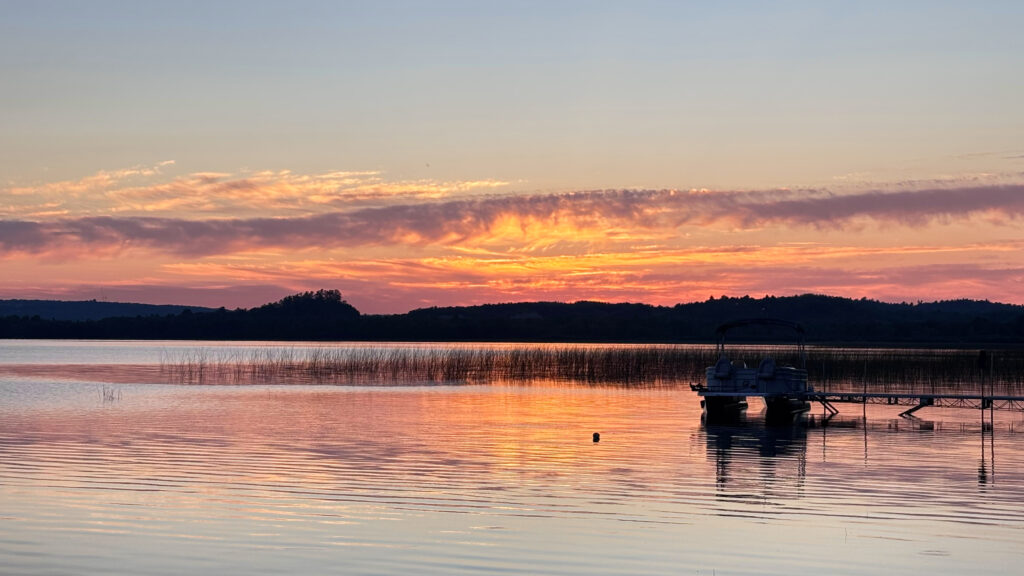
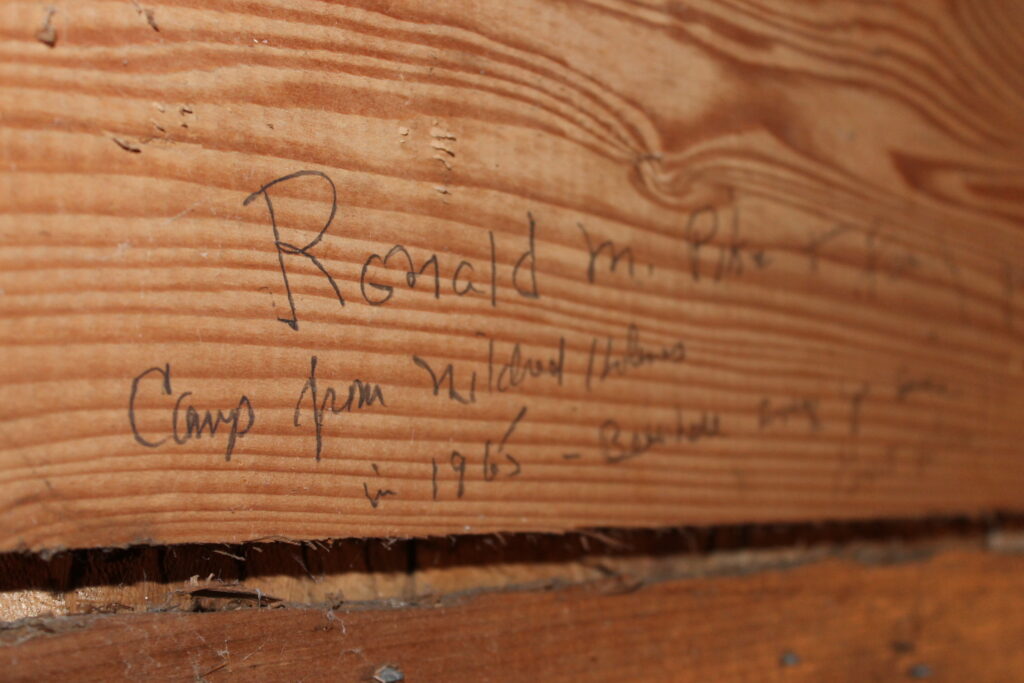
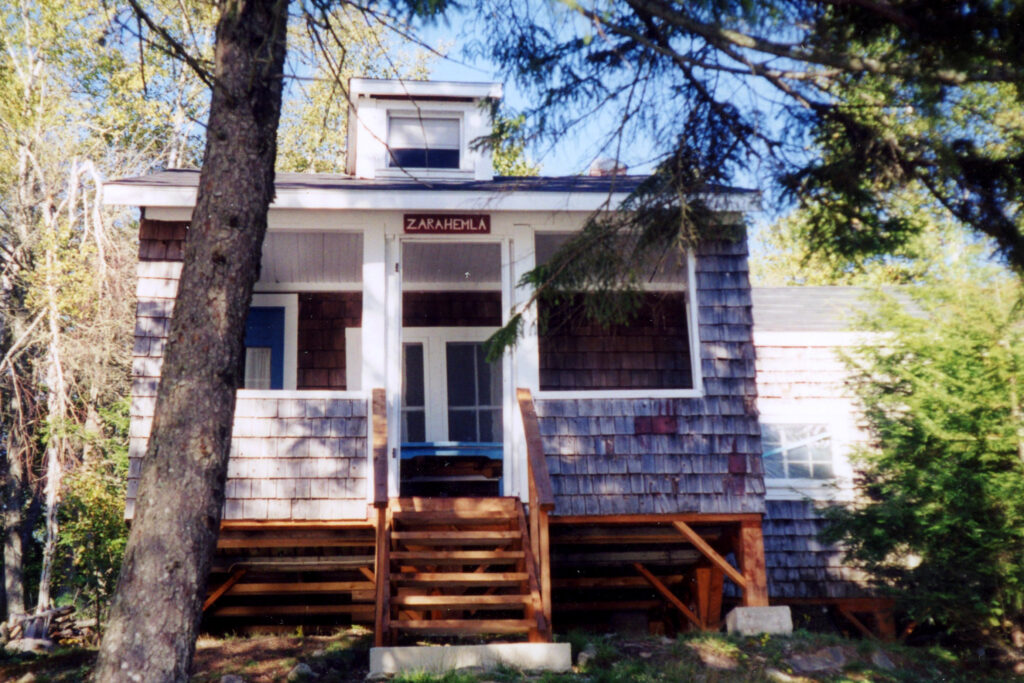
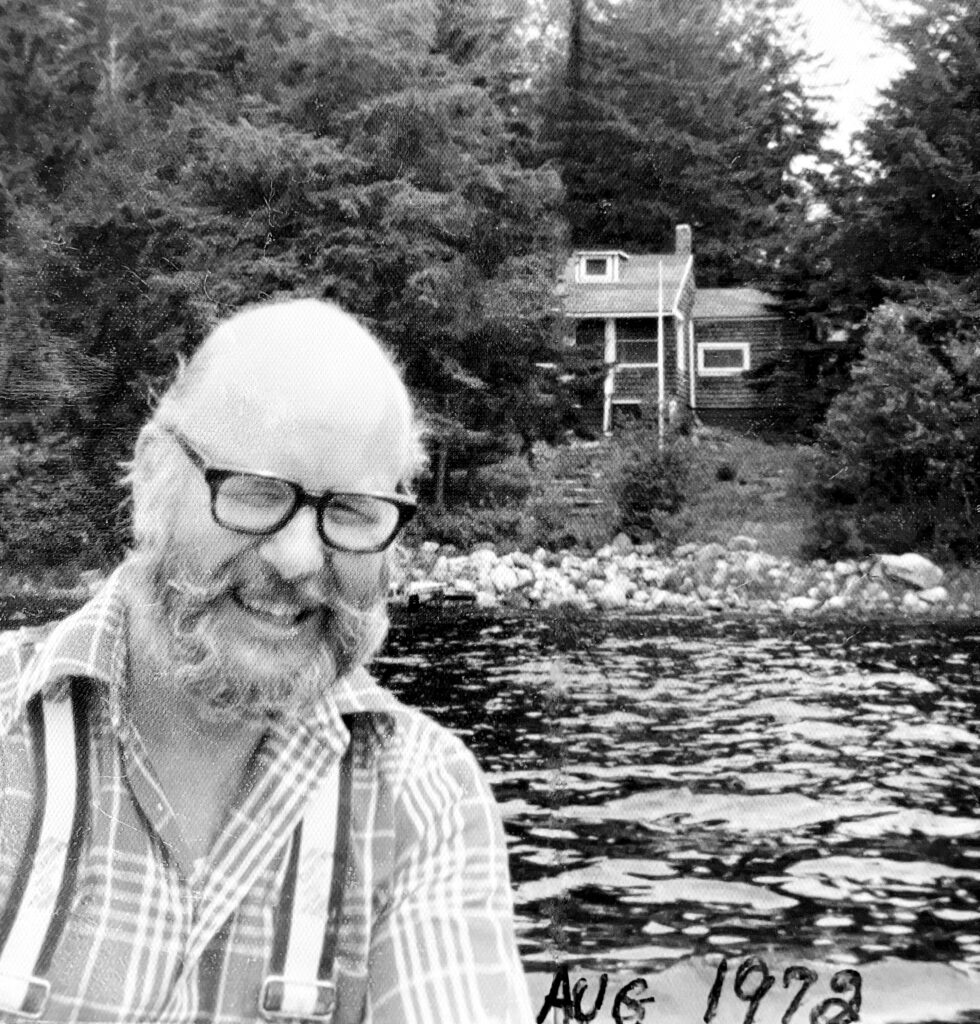
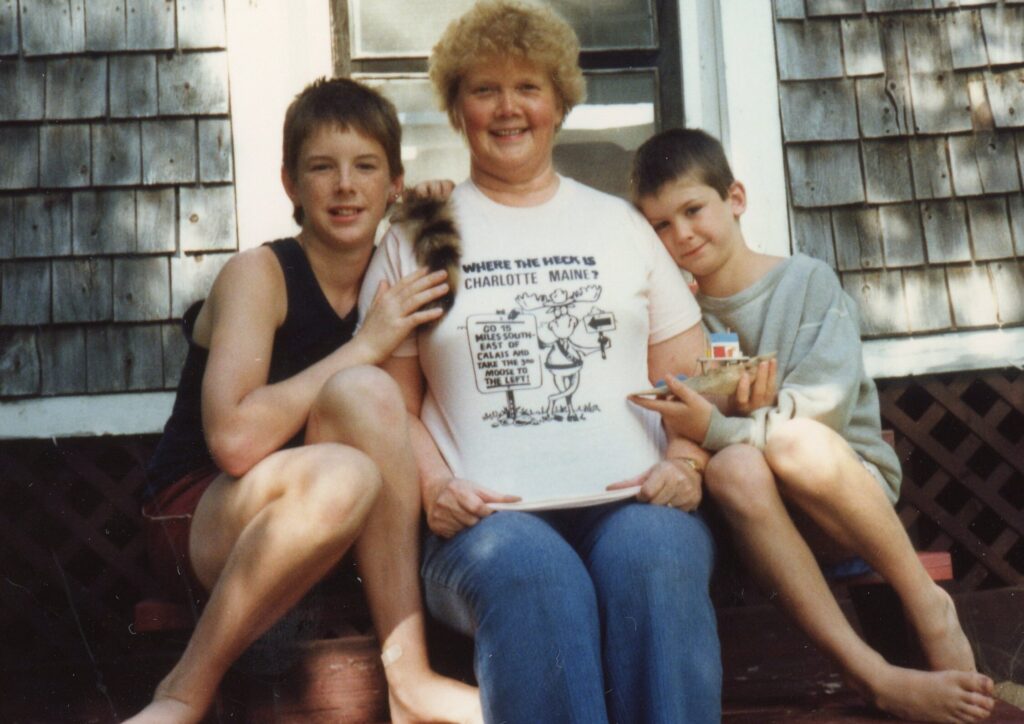
To start with a little background, Dan’s grandparents, Ronald and Marilyn Pike, purchased the camp from Ronald’s Aunt Mildred in 1965. We know this detail so well because it’s literally posted on the wall. Not the Facebook wall, of course, but the woodshed wall! As you’ll see in the photo below, this camp has been preserving family memories long before anyone was sharing them online. More than 60 years later, the camp remains in the family, and Dan and I are now the very proud owners and caretakers of this special place.

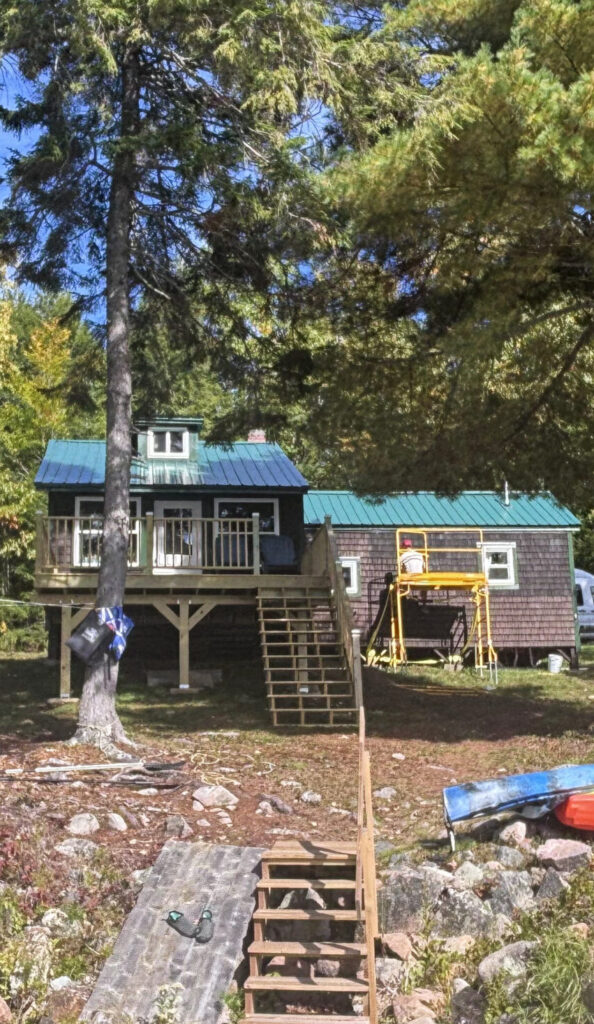
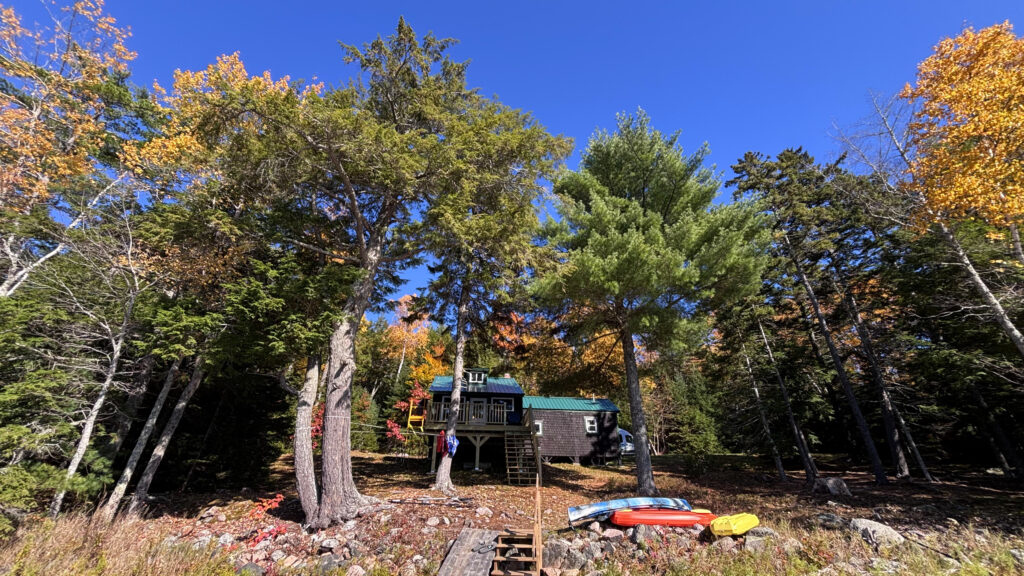
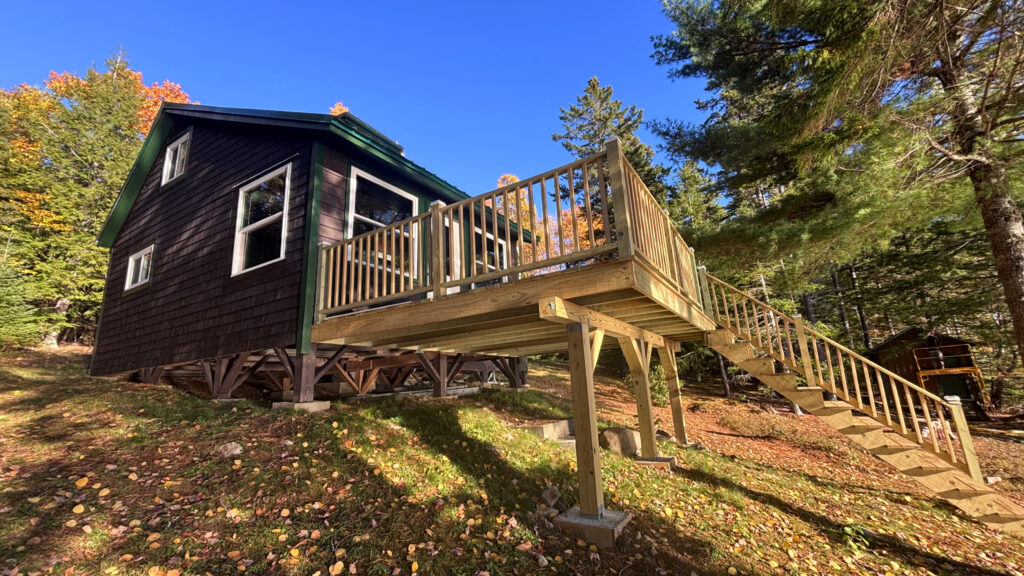
Let’s start outside, since it’s the first thing you’d see on your “live” camp tour. One of the most exciting additions this summer was our new lake-facing deck! From the concrete footings to the finishing touches on the railings and bannisters, it came together remarkably quickly. Alyssa was there to witness the transformation firsthand and enjoyed a front-row seat throughout the process. Take a look at the photos below to see how it all came together!
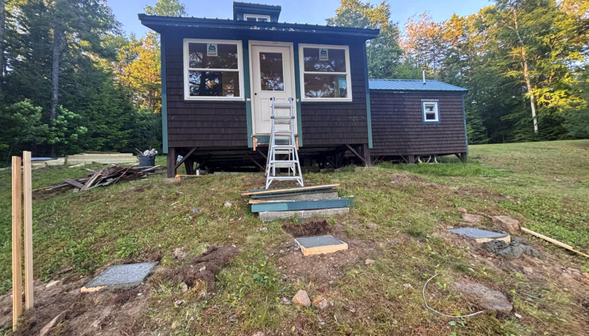
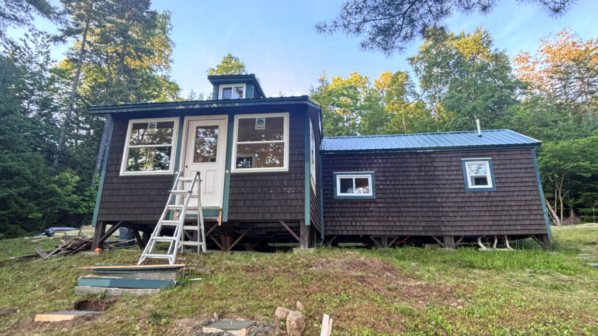
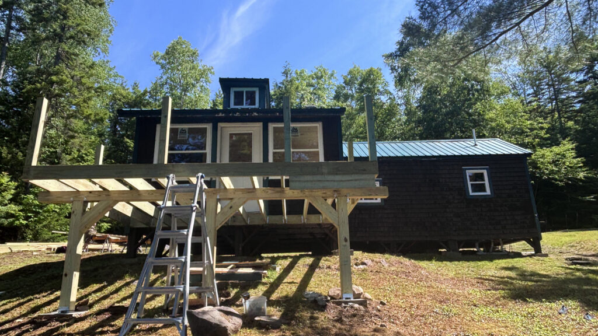
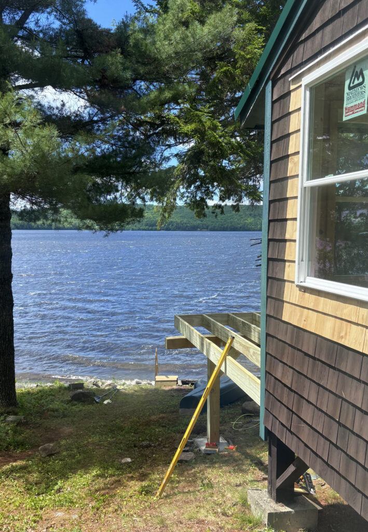
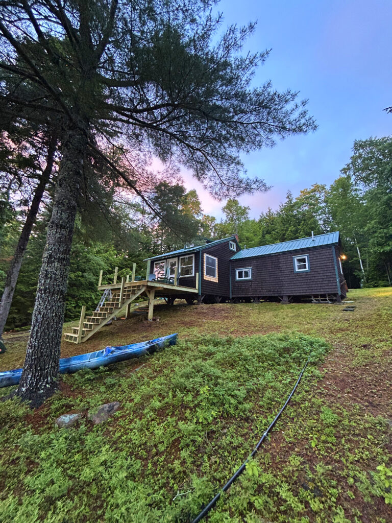
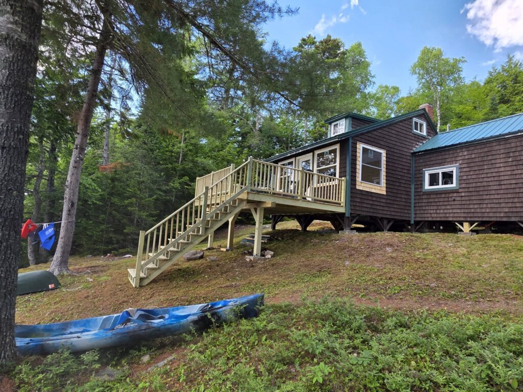
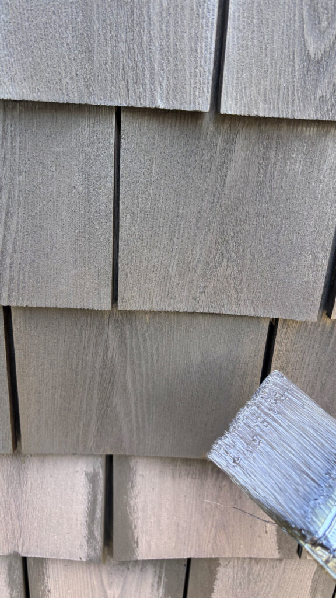
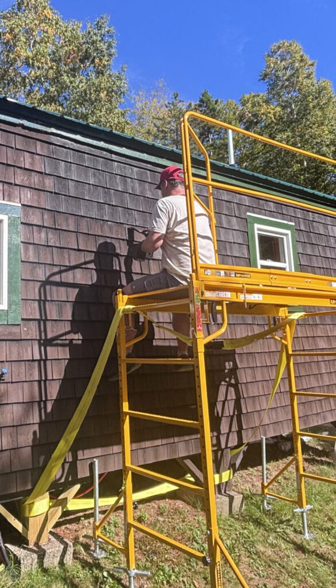
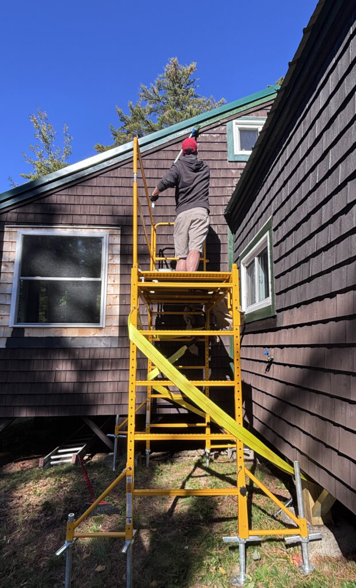
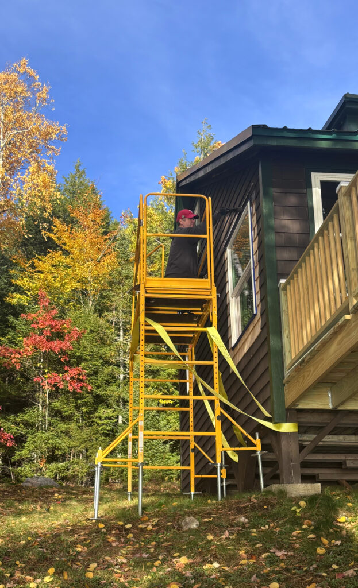
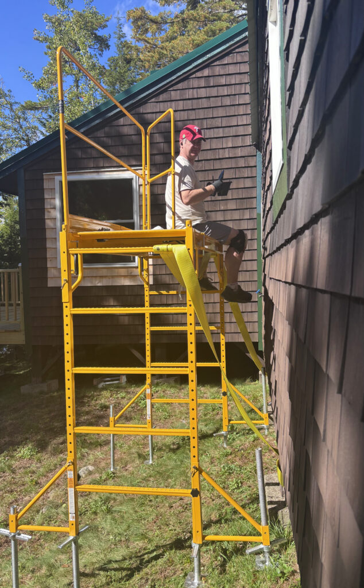
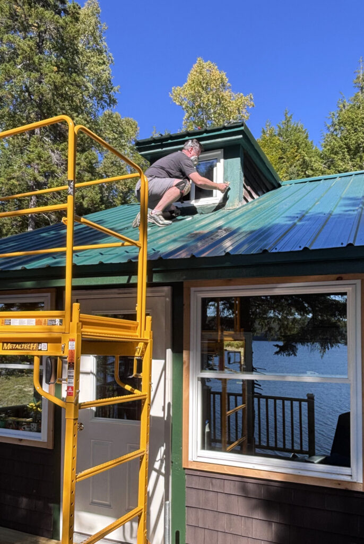
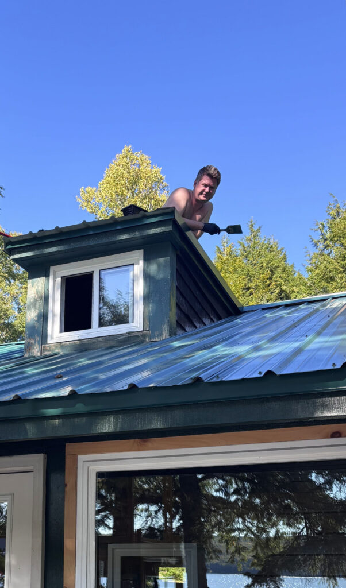
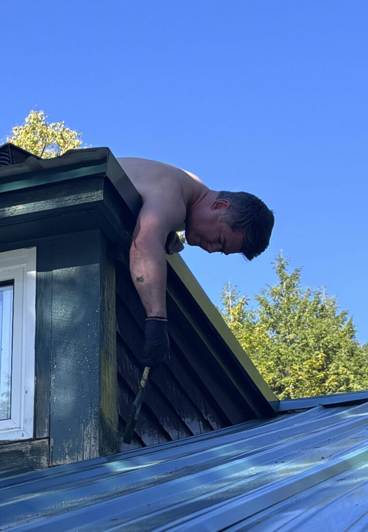
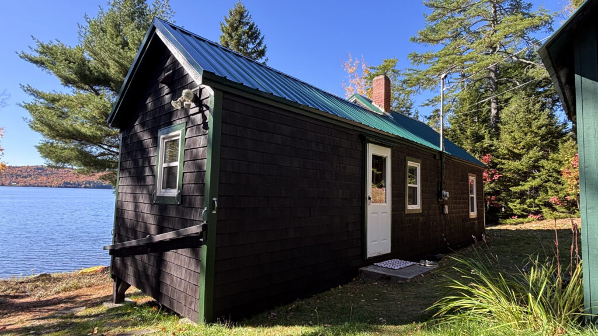
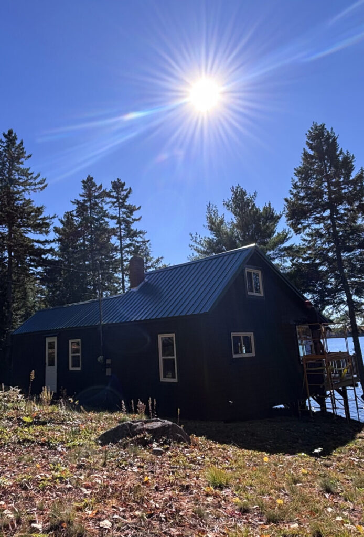
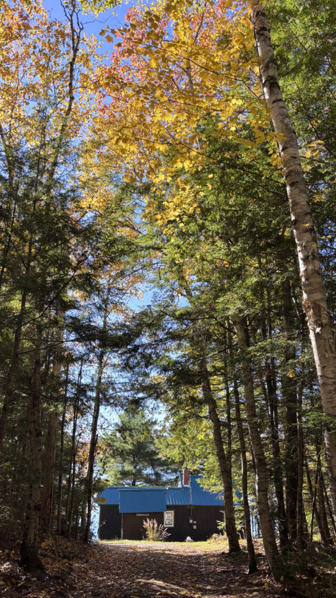
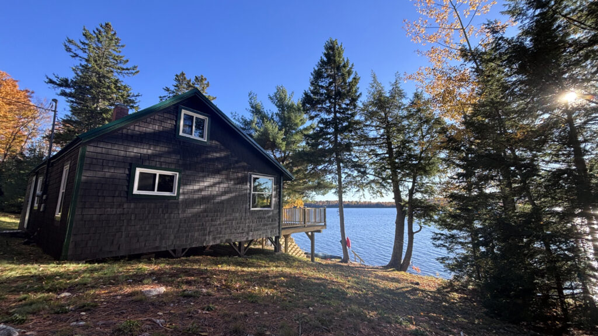
Next, notice the cabin’s exterior makeover. Countless hours of sanding, staining, and painting brought new life to the old camp while preserving the character we’ve always loved. Pretty, isn’t it? I have to admit, I was both impressed and a little nervous watching Dan up on that roof. Whew! Thankfully, he tackled the job like a pro and completed it without a single issue. As for me, I was perfectly happy sticking to the parts a little closer to the ground!
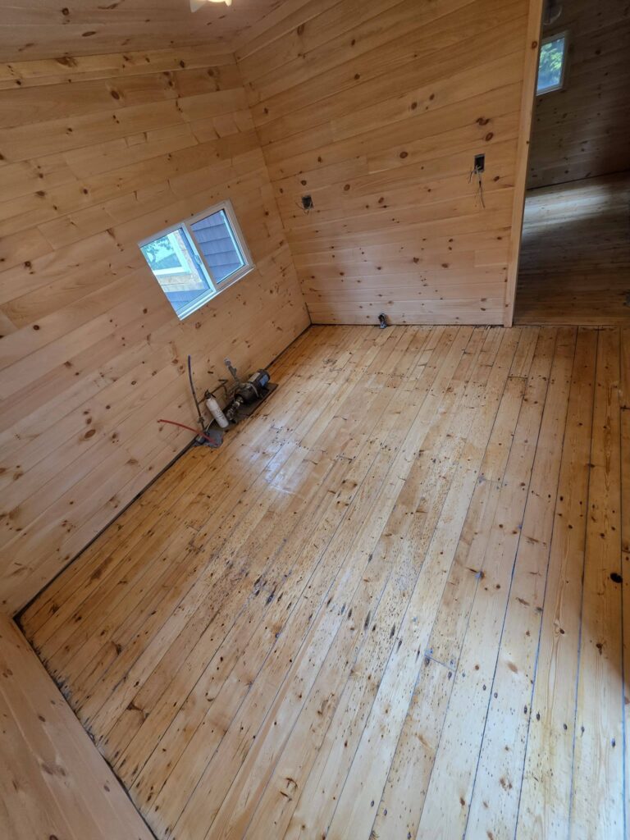
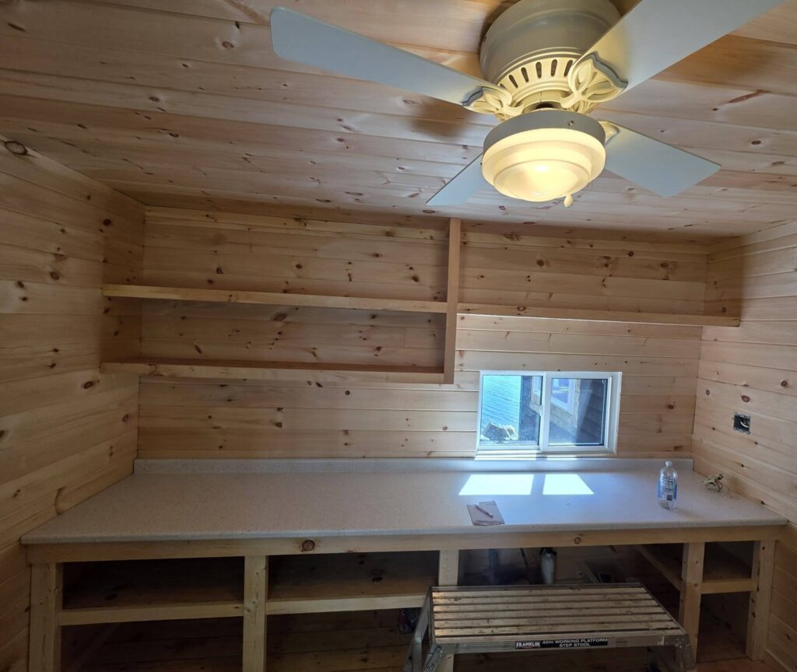
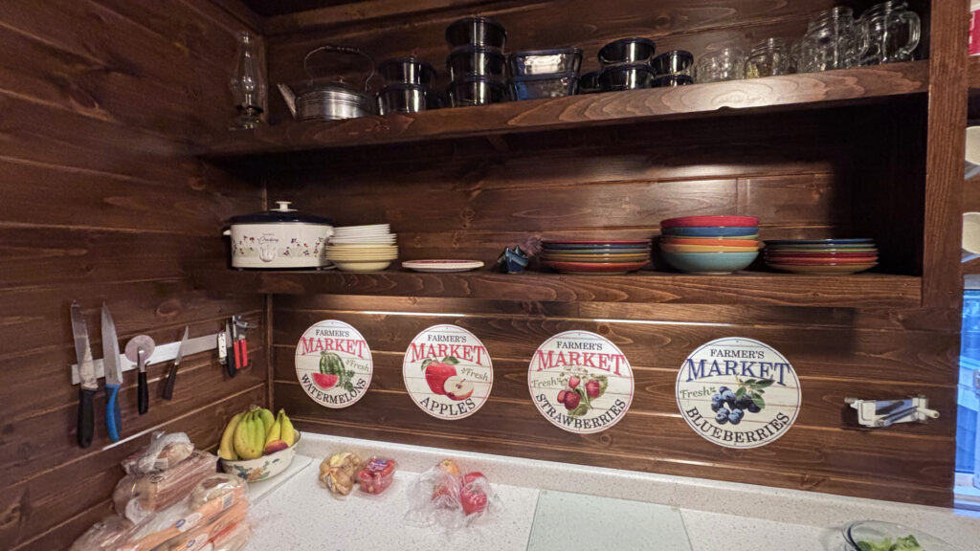
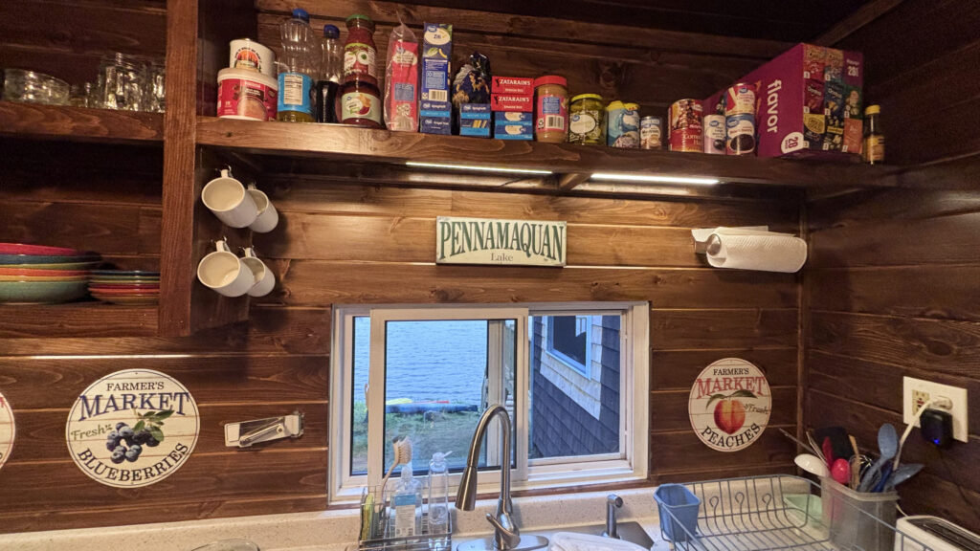
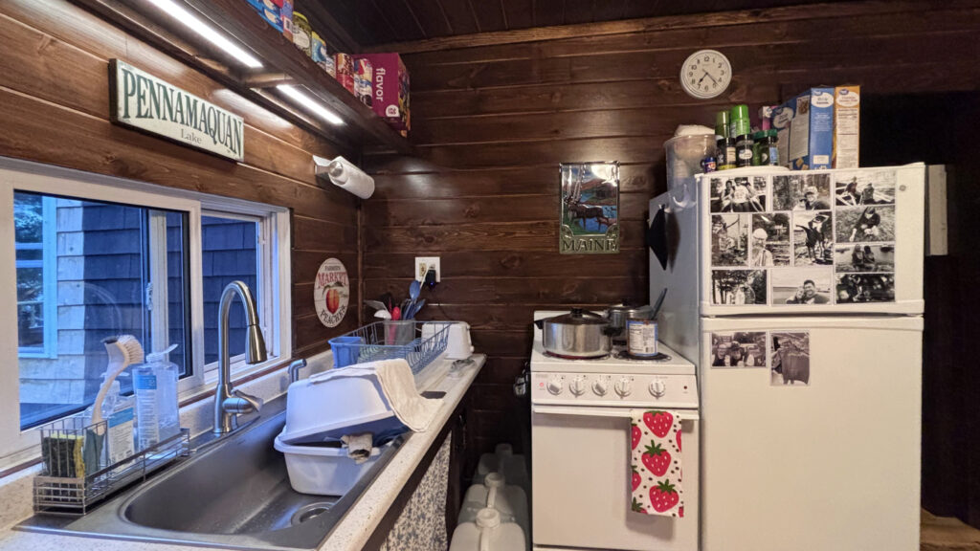
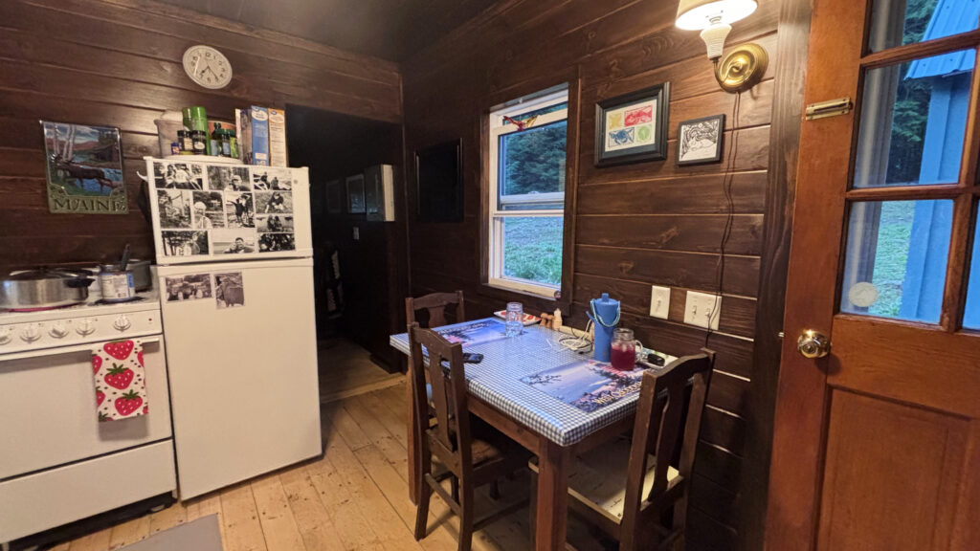
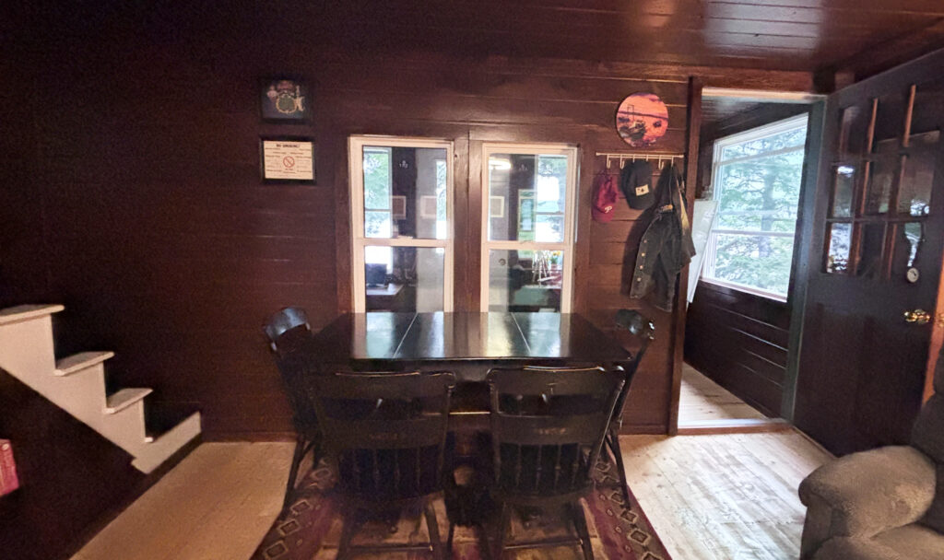
Are you ready to head inside? Let’s start with the kitchen, which got a complete overhaul. New countertops, shelving, and a sink gave the space a fresh new look, but the real game-changer is something you can’t see at first glance: thanks to Dan, we now have fresh drinking water right at the kitchen sink! We always had running water, but it was pumped in from the lake, so it wasn’t suitable for drinking or brushing your teeth. Instead, we had to haul in gallon jugs of fresh water and pour it on our dishes or into our glass, which was always a bit of a hassle. Now, being able to fill a water bottle, brush our teeth, or simply turn on the faucet without a second thought feels downright luxurious by camp standards!
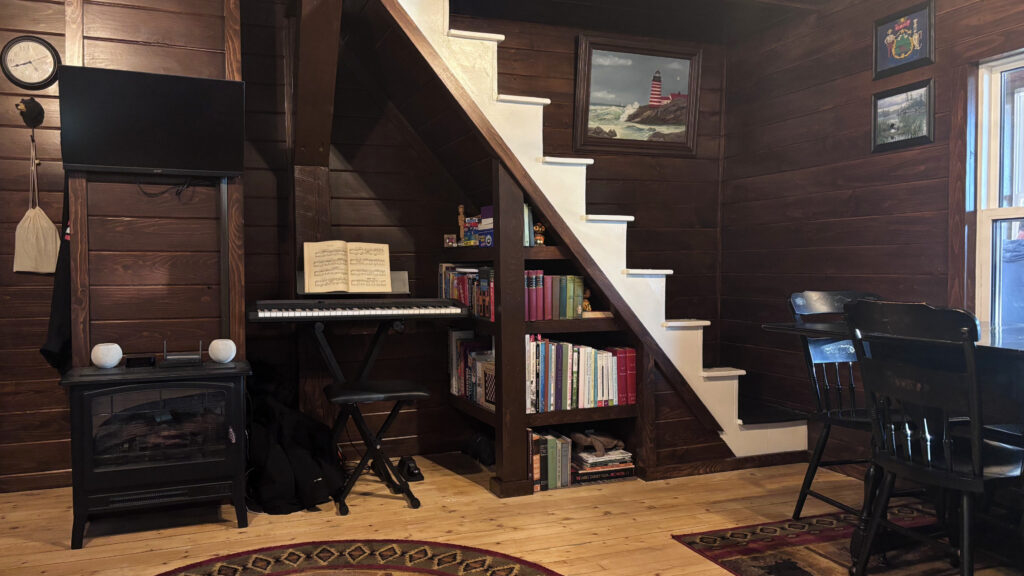
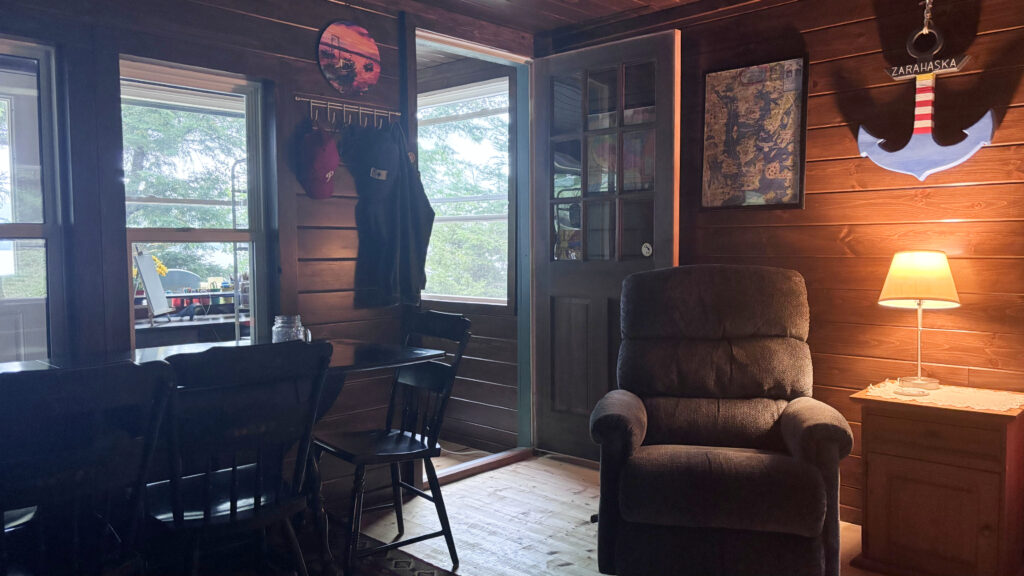
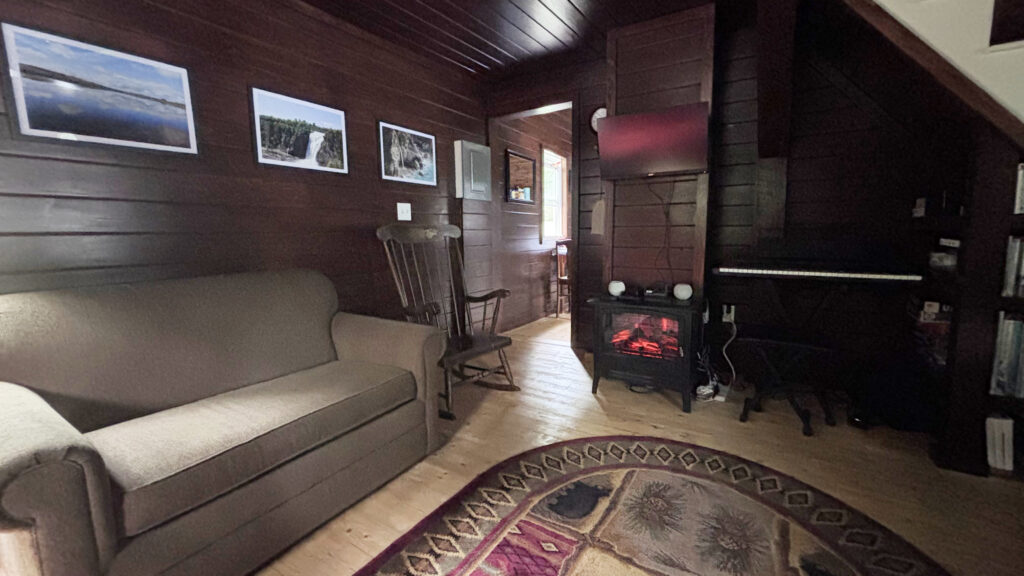
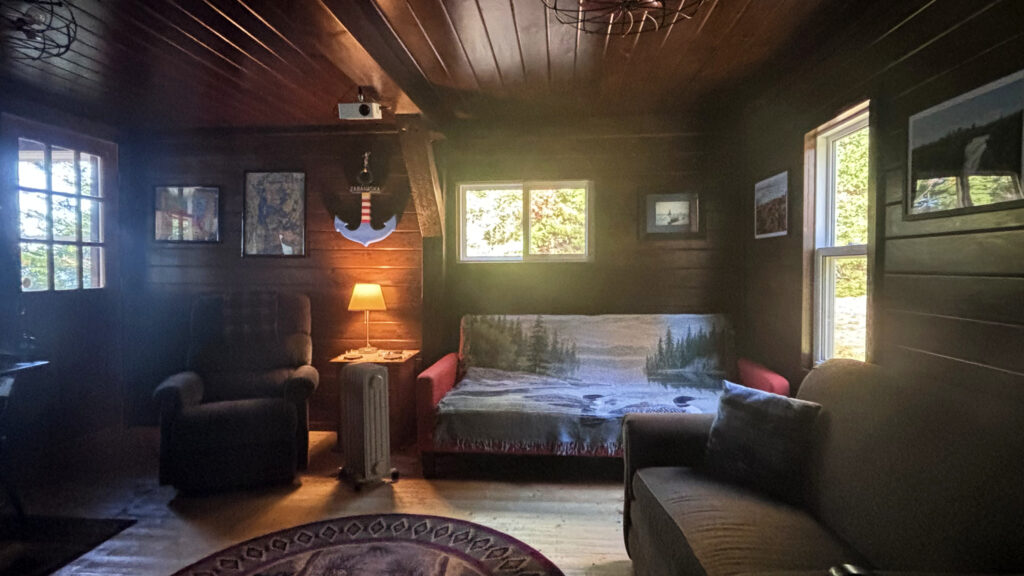
Moving on to the living room, which would be the natural next stop on our live camp tour! One of the biggest changes was removing the old camp stove. We loved its charm, but its location in the middle of the room significantly limited our gathering space. In its place, we added a smaller electric fireplace that’s perfect for taking the chill off on cool Maine days.
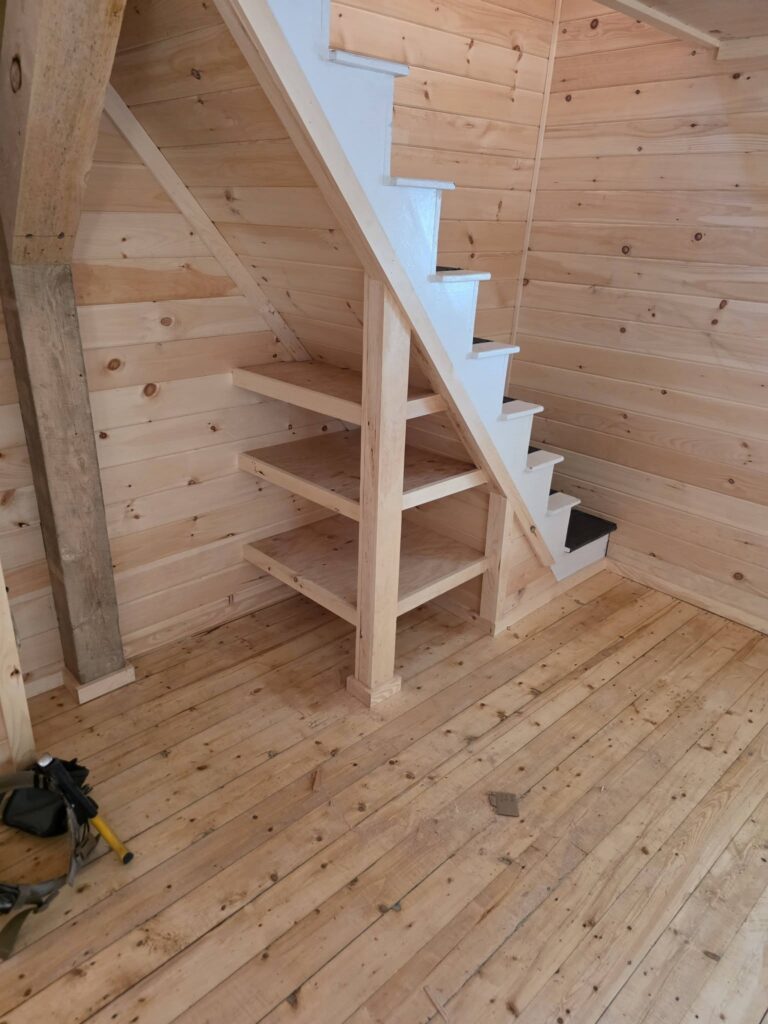
We also removed the closet under the stairs, which opened up the room and gave us the perfect spot for a cozy little library. The extra space even allowed us to add our piano keyboard, making camp sing-alongs much more practical and a whole lot more fun!
We’re not quite finished with this room yet. Next summer, we plan to replace the existing sofas with two daybeds arranged in an L-shape. During the day, they’ll provide plenty of seating, and at night they’ll convert into super-comfy beds that can be used separately or pushed together when needed. Stay tuned for a new 2027 episode of Maine Cabin Masters: DJ Style.
Oh, and one more thing… Dan installed a projector and big screen for camp movie nights. Let’s just say that feature has already gotten plenty of use. Believe me! 🍿🎬
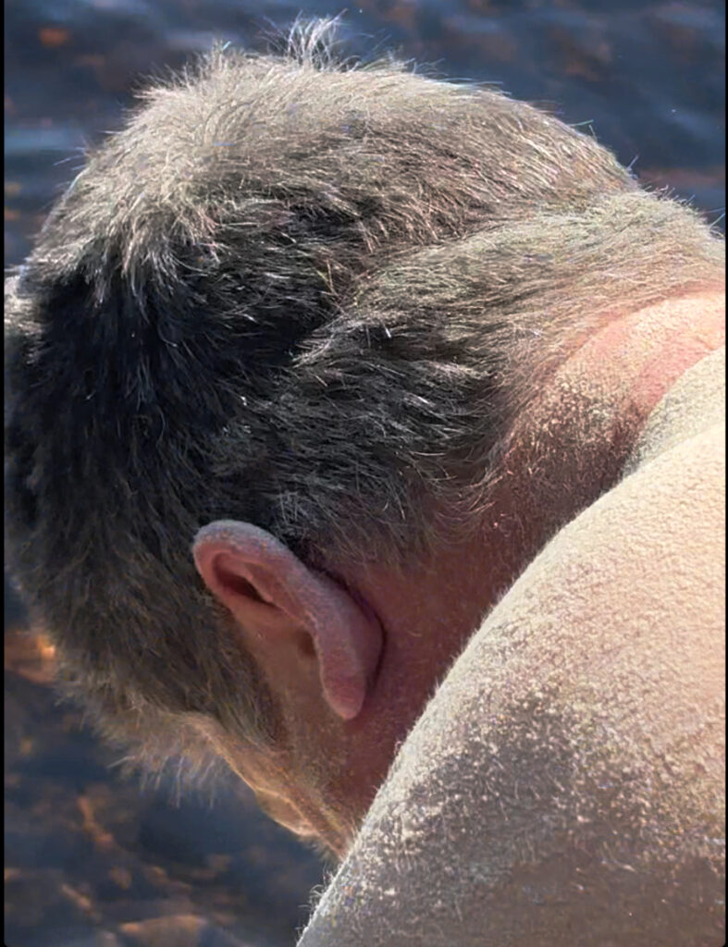
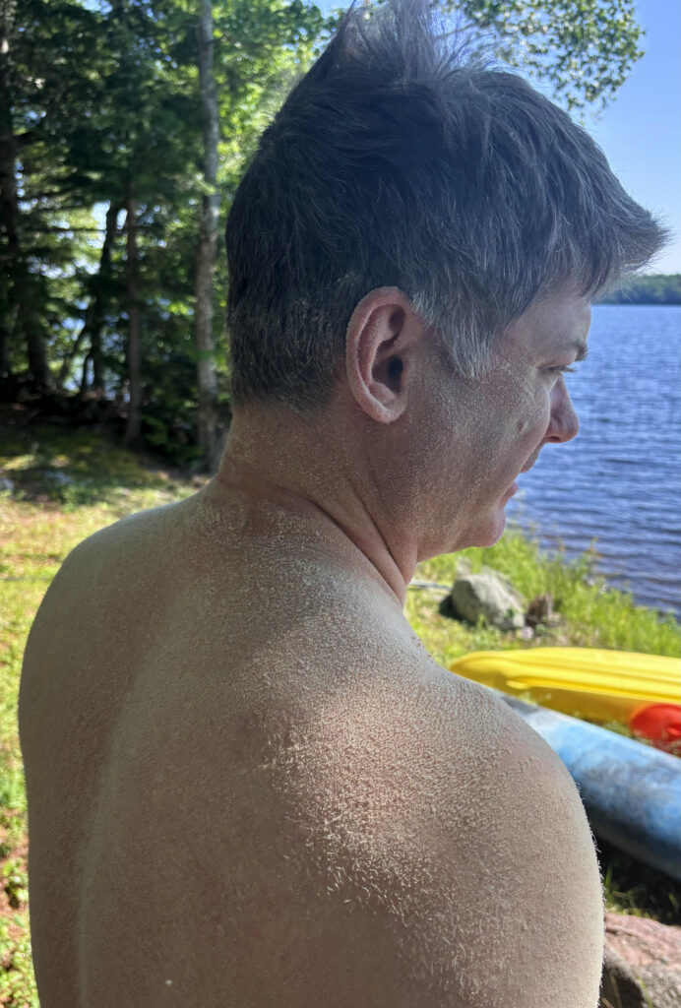
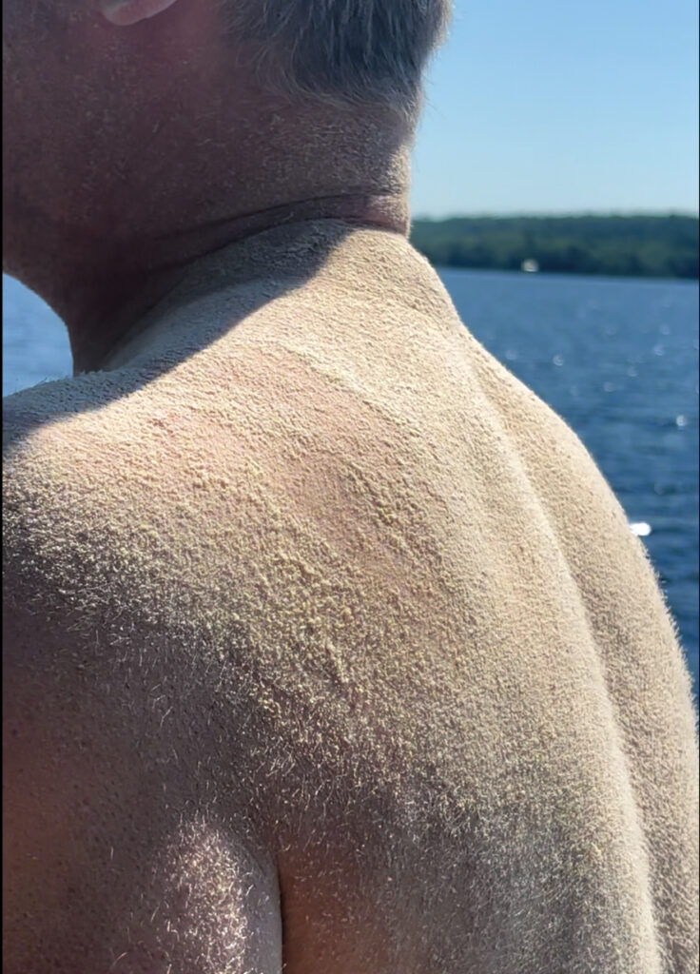
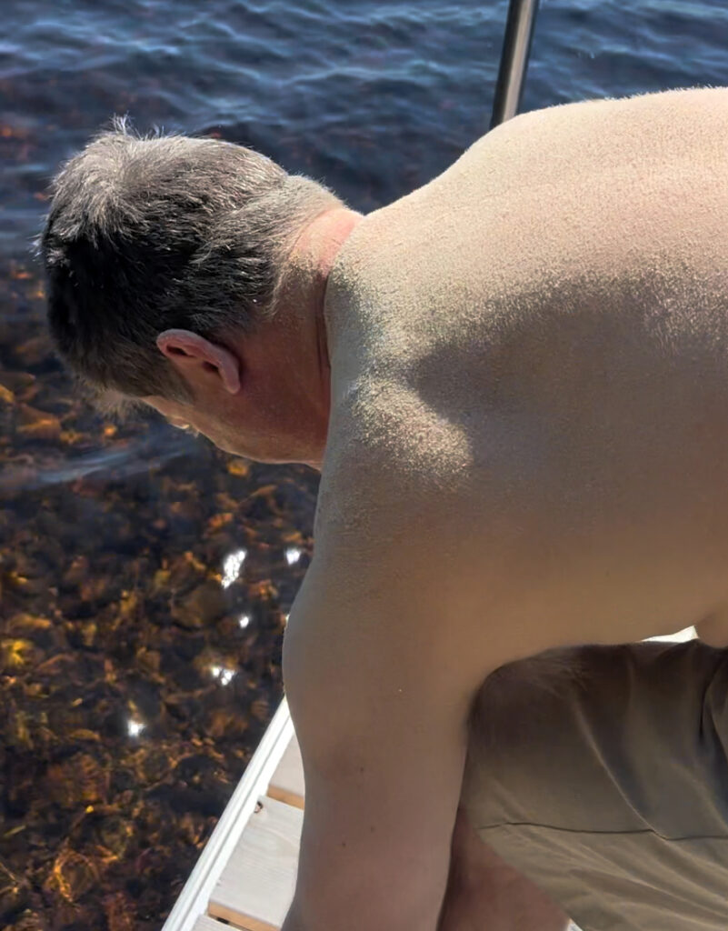
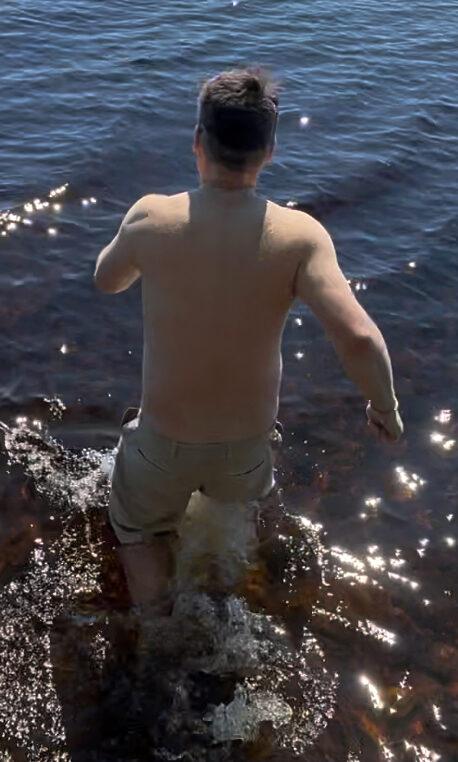
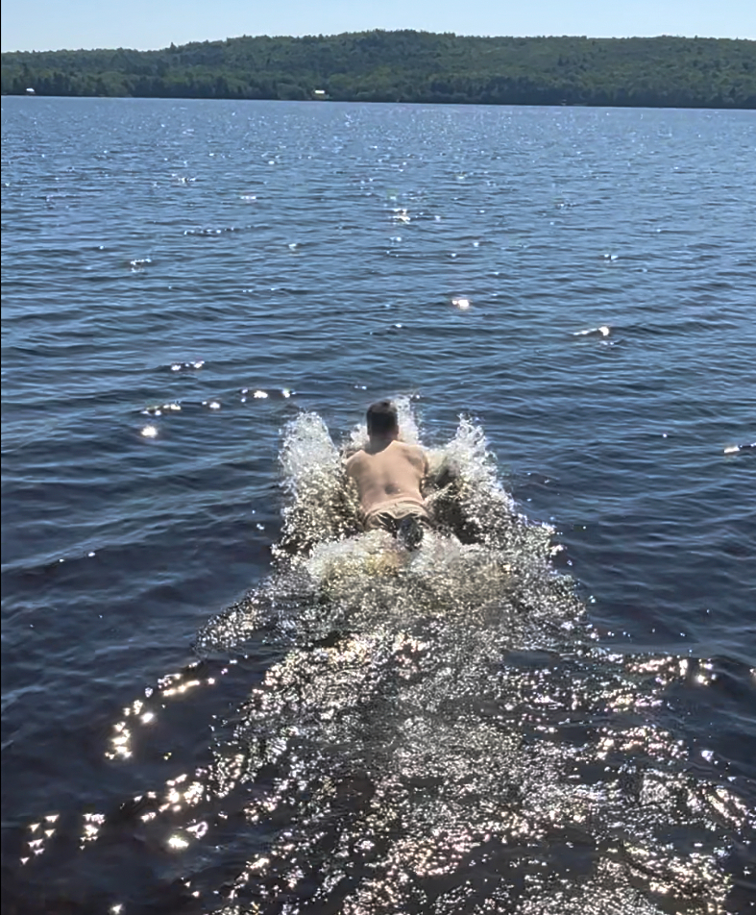
And by the way, Dan deserves a special shout-out for tackling all of the sanding himself. It was no small job! Day after day, he spent 6 to 8 hours covered in a fine layer of pine dust, working his way through the walls one board at a time. By the end of the day, his routine was simple: jump in the lake to wash off the dust and soothe some very tired muscles. It became such a regular sight that I started calling him “Sandy Dan.” Here are a few bonus photos and a quick video of my favorite dusty carpenter in action!


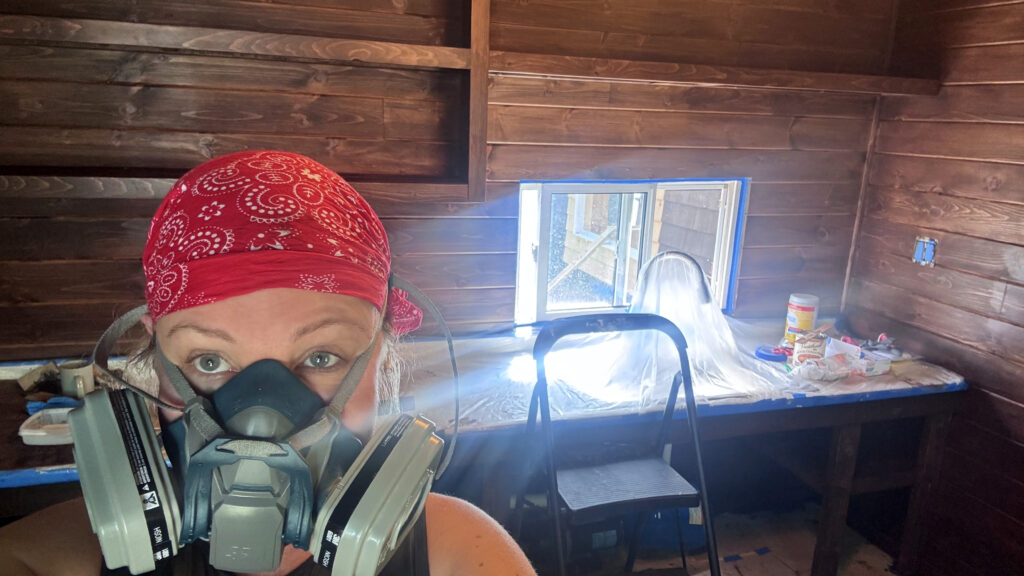
And just so you don’t think all I did was sit around, sip lemonade, and supervise while Dan worked, here’s a video of me staining the living room. I may have preferred projects that kept both feet firmly on the ground, but I definitely put in my share of sweat equity hours, too!
And here’s a video of the fully stained living room! I was feeling pretty proud when I shot this video, seeing all those hours of work finally pay off. But honestly, I was mostly glad the interior staining was finished! I was more than ready for a well-deserved jump in the lake with Dan! 🌊
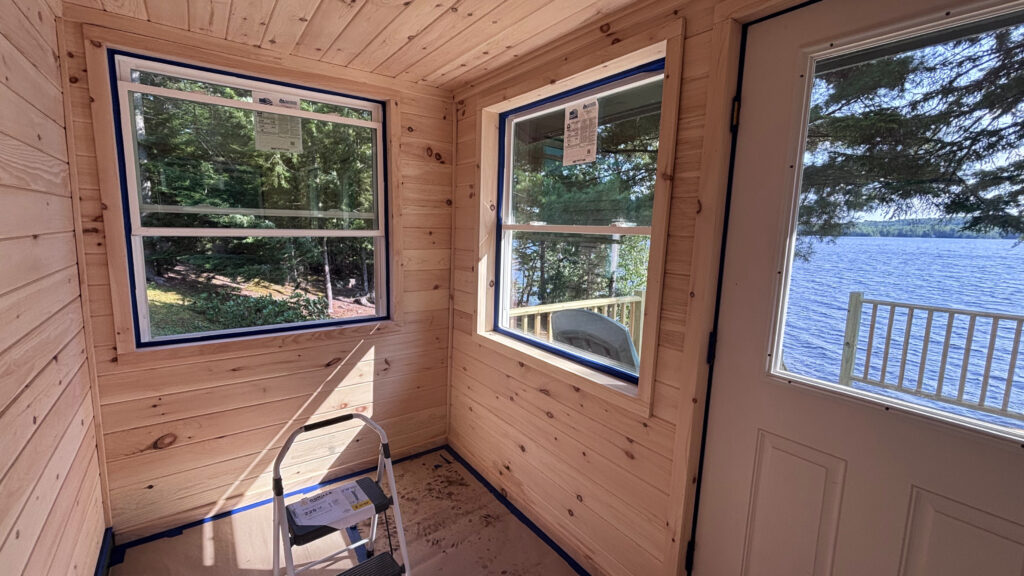
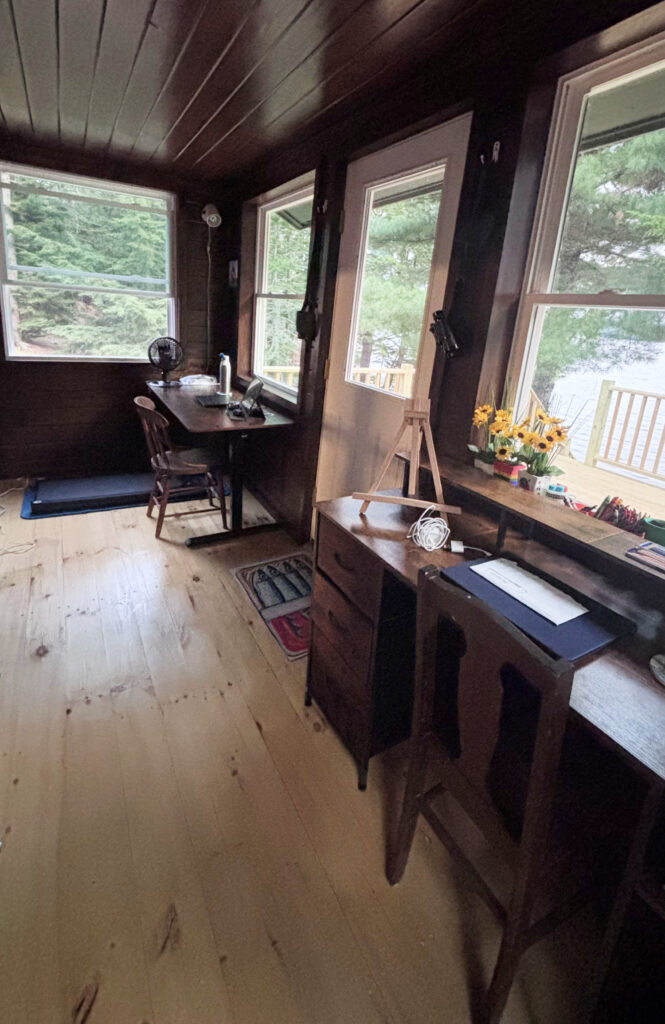
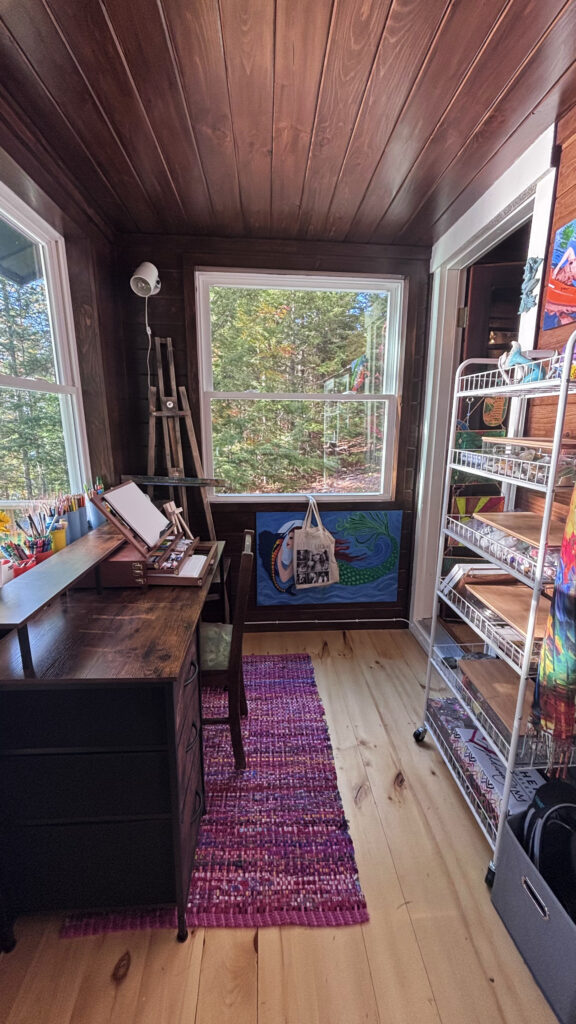
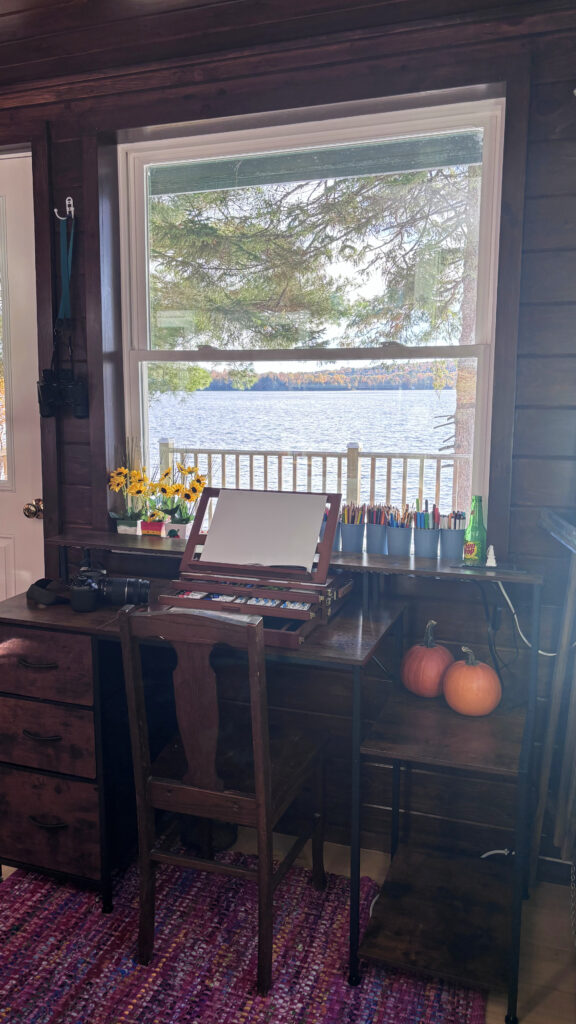
Next up is one of my favorite spaces in the cabin, although honestly, how could I possibly choose? This room serves as both my art studio and Dan’s office, and I can’t imagine a better view. Can you?
During the workweek, you’ll often find Dan here, gazing out at the lake between Zoom meetings, while I’m sitting at the desk beside him, painting a mermaid and wondering if there might actually be one swimming beneath the sparkling water outside the window. For those of you reading this from a cubicle, I’m sorry. Truly.
It’s the kind of place that inspires creativity and invites daydreaming. Time seems to slow down here. I often found myself thinking of Henry David Thoreau and his beloved Walden Pond, where nature provided both inspiration and refuge. There’s something about spending time beside the water that encourages reflection, imagination, and the occasional wandering thought. One could certainly lose themselves here for a while. And honestly, that’s part of the magic.
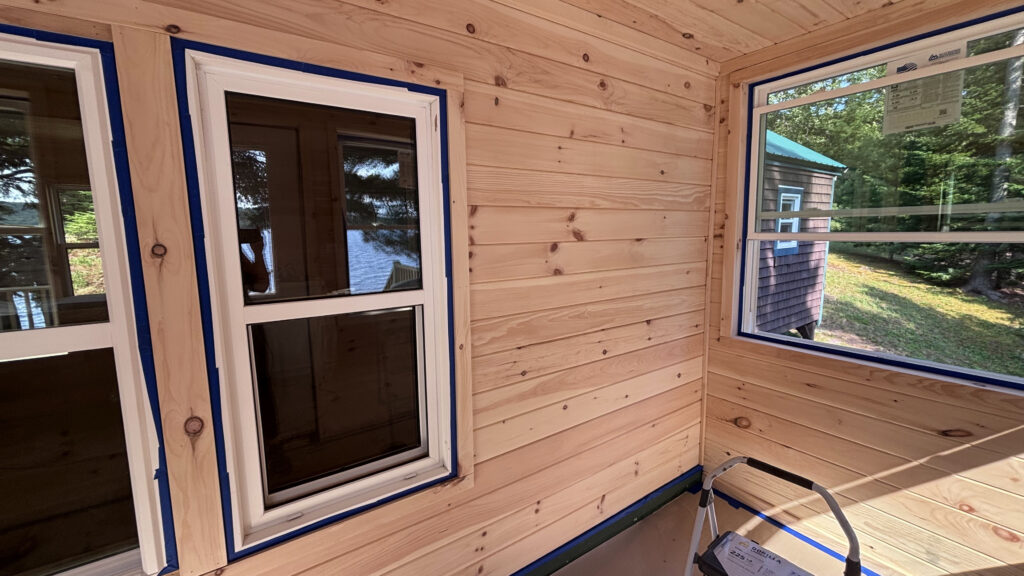
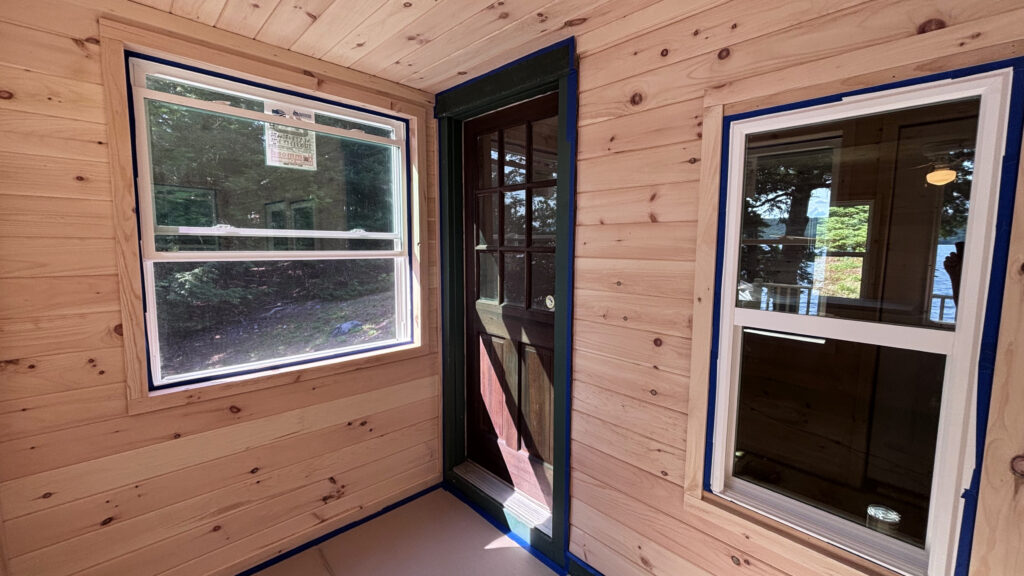
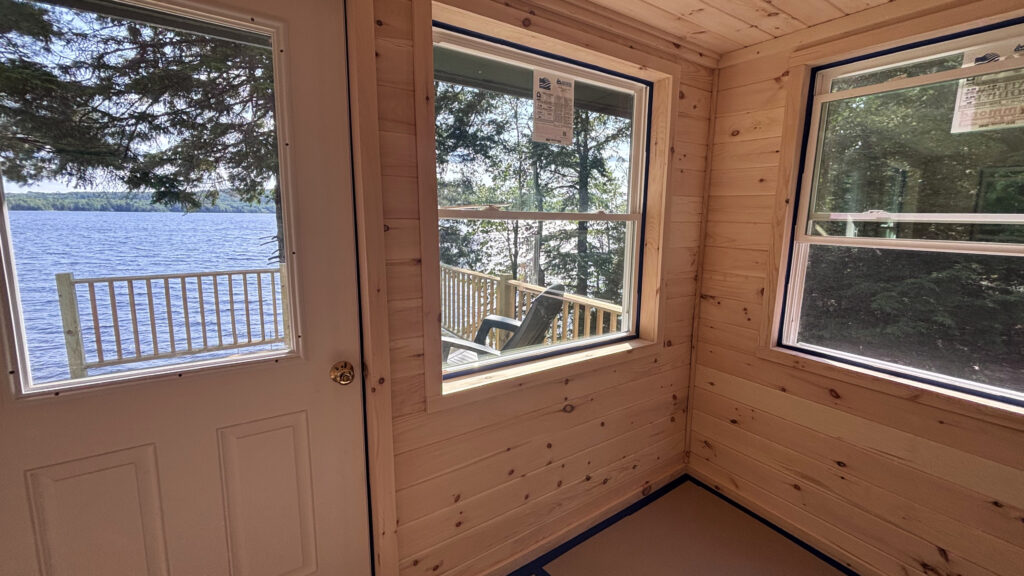
And here’s a little video to give you a better look at the space and that incredible view.
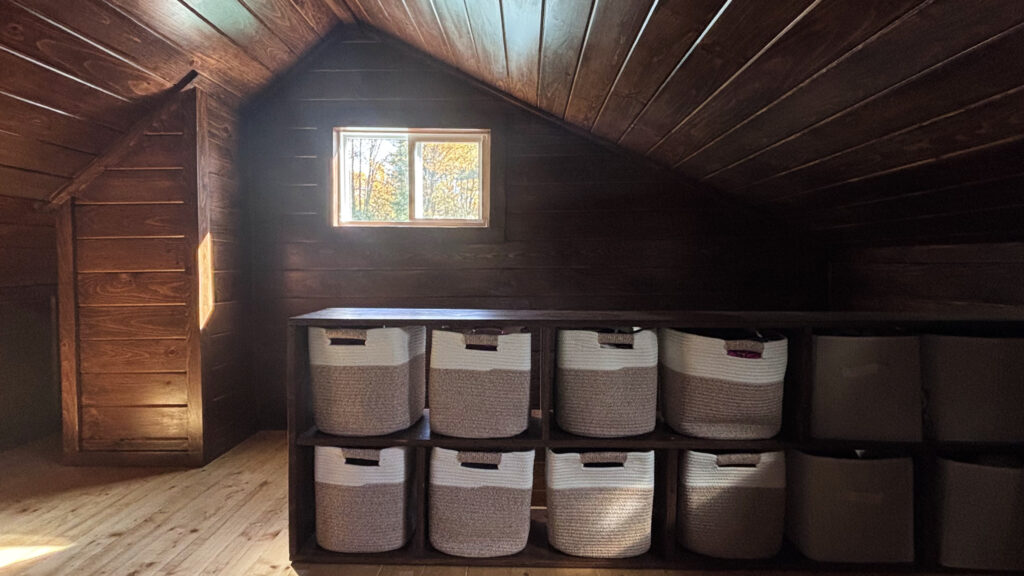
And we’re not even finished with the tour yet. One of the coolest places in the cabin is next: the loft, or what we’ve been lovingly calling our “treehouse.” I can’t think of a place I’d rather drift off to sleep. There’s something magical about ending the day tucked among the trees, with the lake just beyond the open window and the beautiful call of a loon echoing across the water.
I remember a time when “sweet dreams” were the last words spoken before closing your eyes at night. Here, those sweet dreams somehow feel like reality. It’s hard not to fall asleep smiling and even harder not to wake up excited for another day in this dreamy little treehouse.
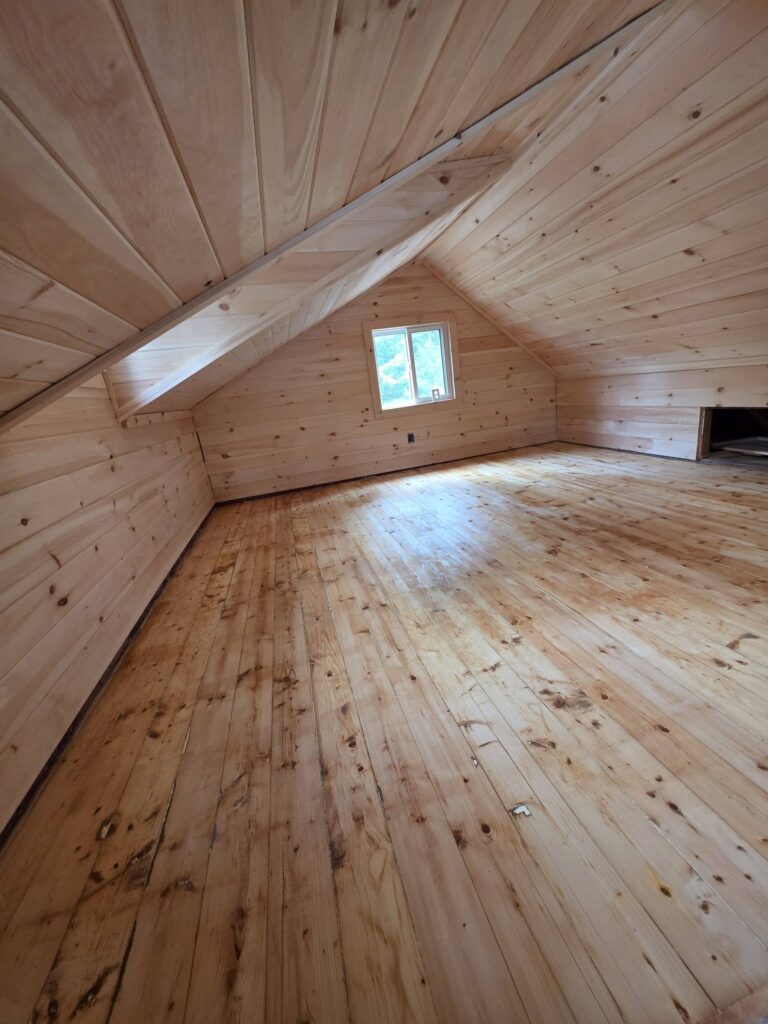
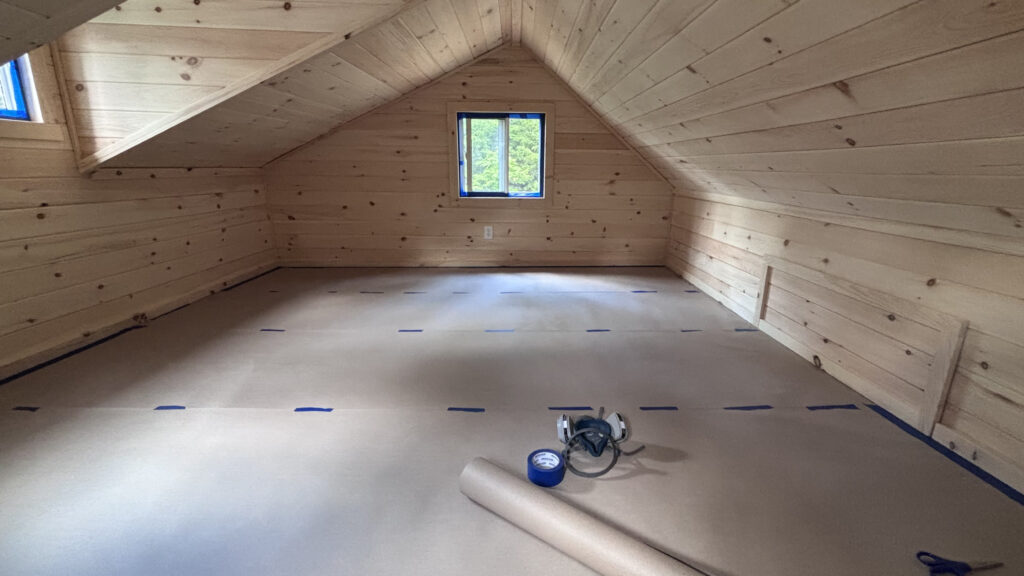
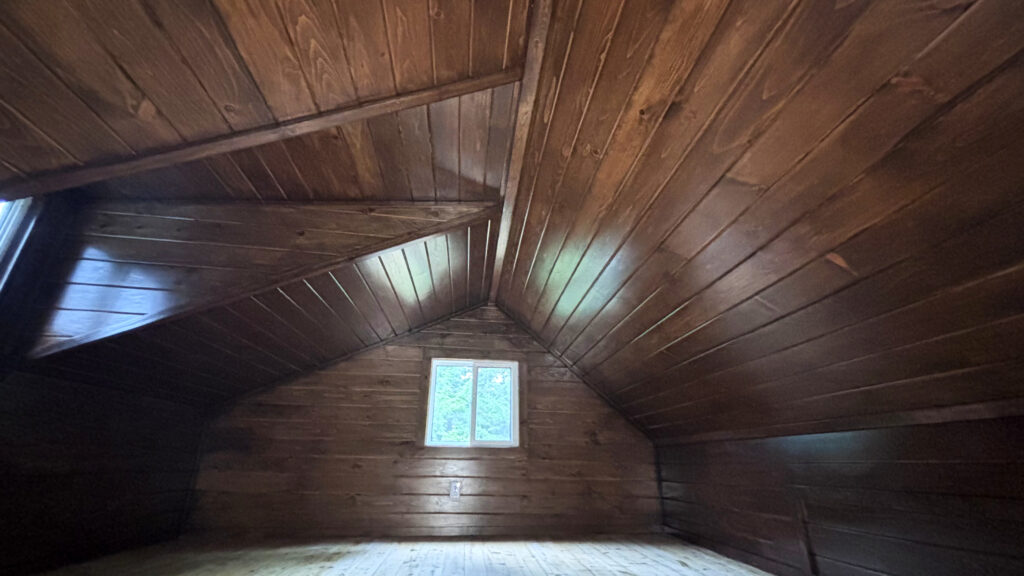
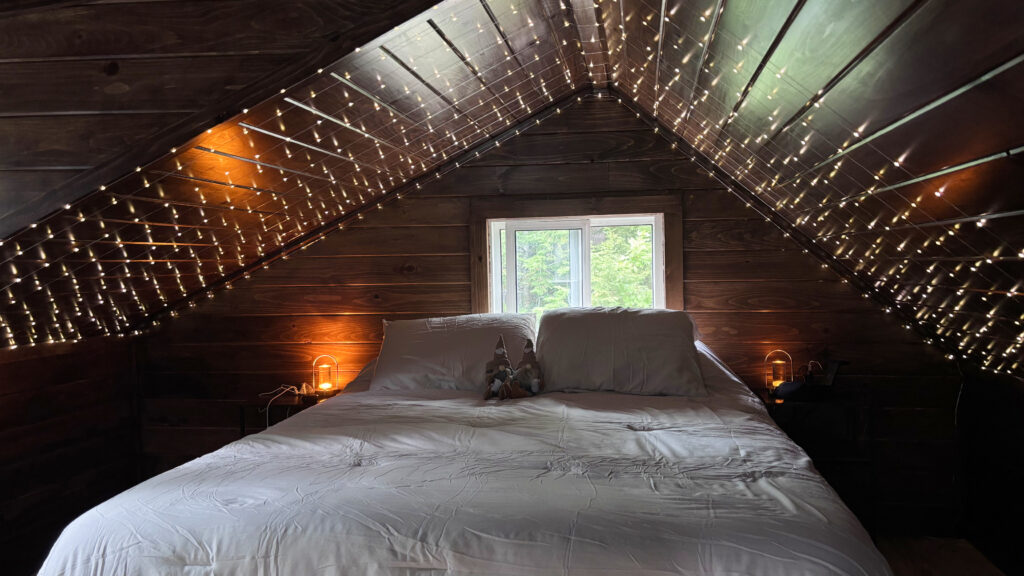
And Dan even built a custom shelving unit for our clothes! It’s the perfect setup because we can take the storage totes straight out of the van and slide them right into place. No unpacking, no fuss, and no searching for where things belong. It makes moving into camp quick, easy, and surprisingly organized!
I’ll close out this post with a sneak peek at some of the projects we’re dreaming about for 2027. As much as we’ve accomplished, there are still plenty of ideas waiting their turn!
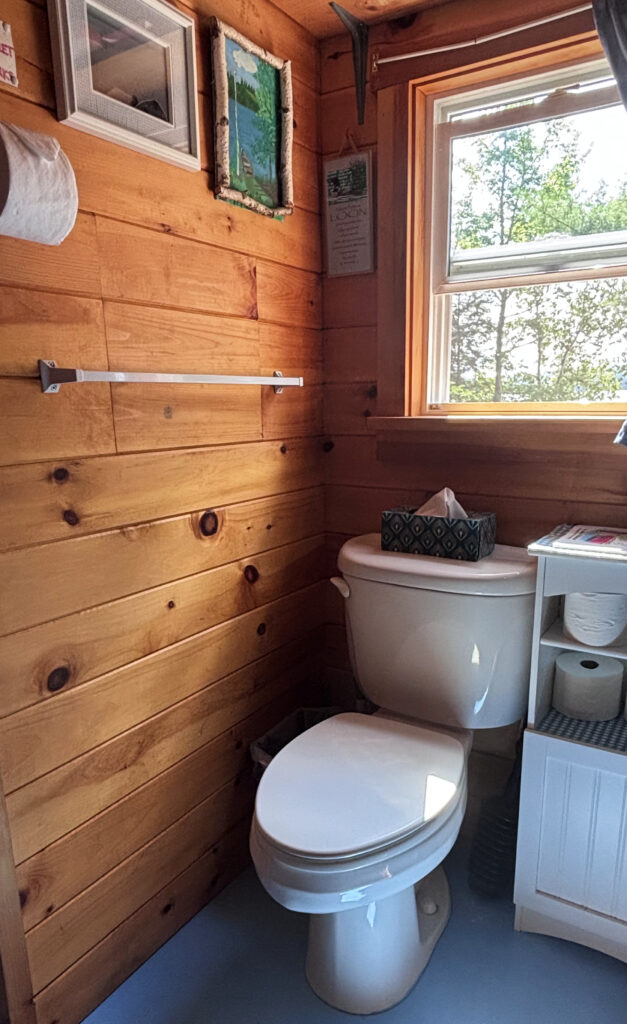
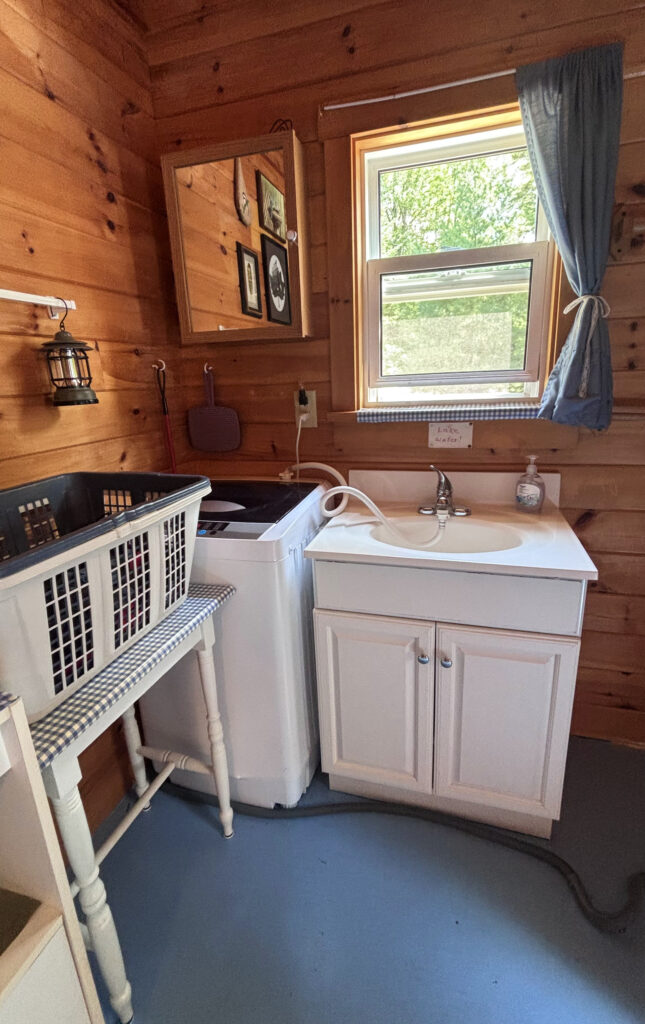
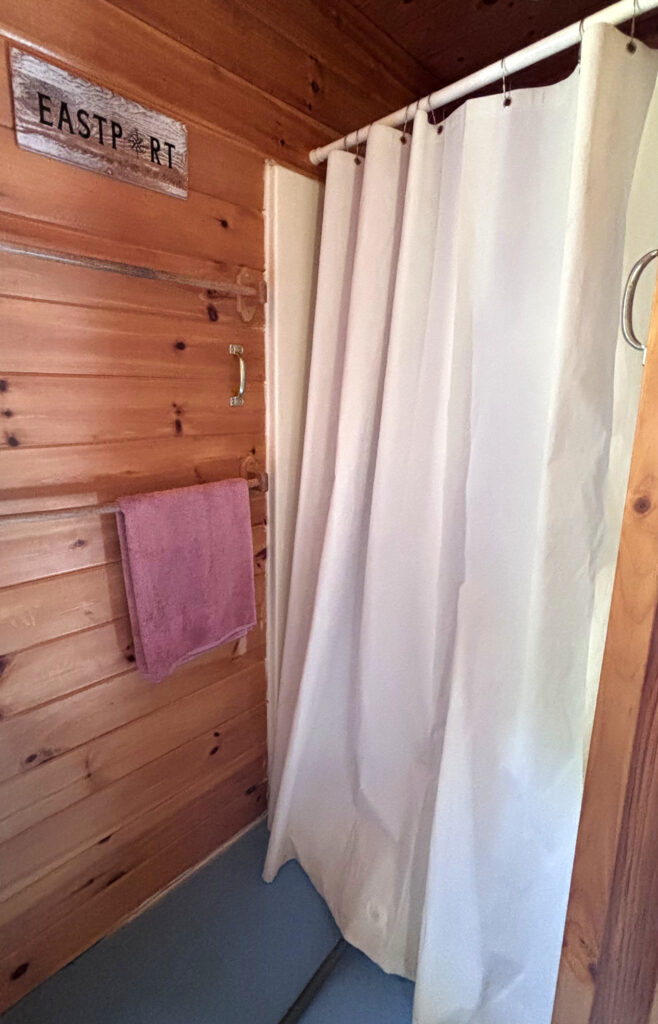
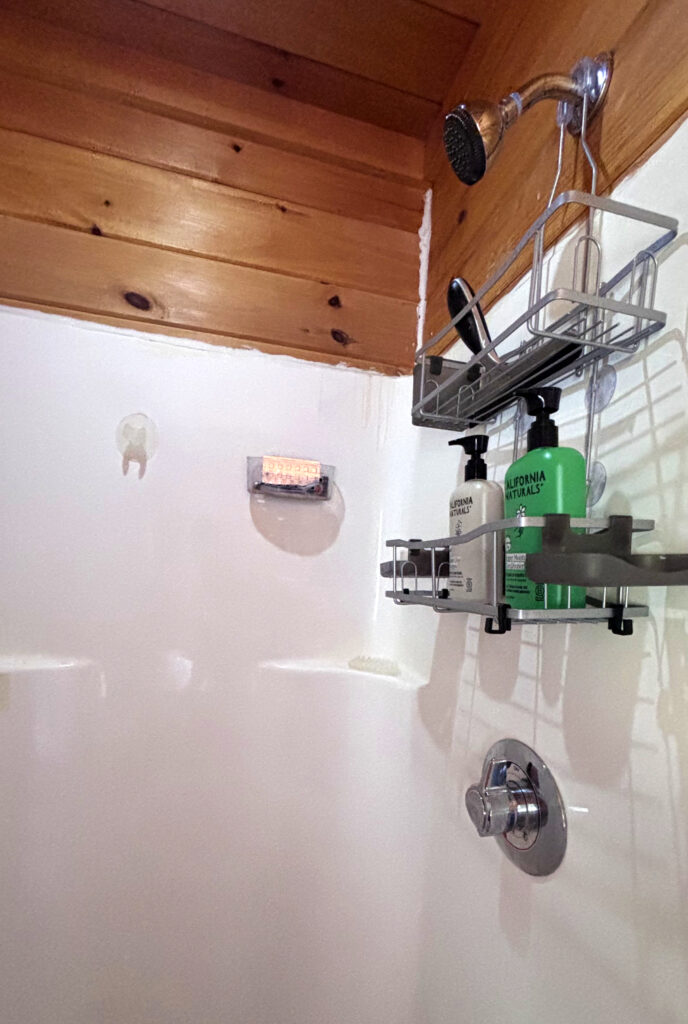
Next summer, we plan to sand, stain, and seal all of the interior doors so they’ll match the beautiful pine walls throughout the cabin. We’d also like to give the bathroom the same treatment, creating a more cohesive look throughout the space. And, as I mentioned earlier, we’re hoping to build the daybeds for the living room, making it even more comfortable and versatile for family and guests.
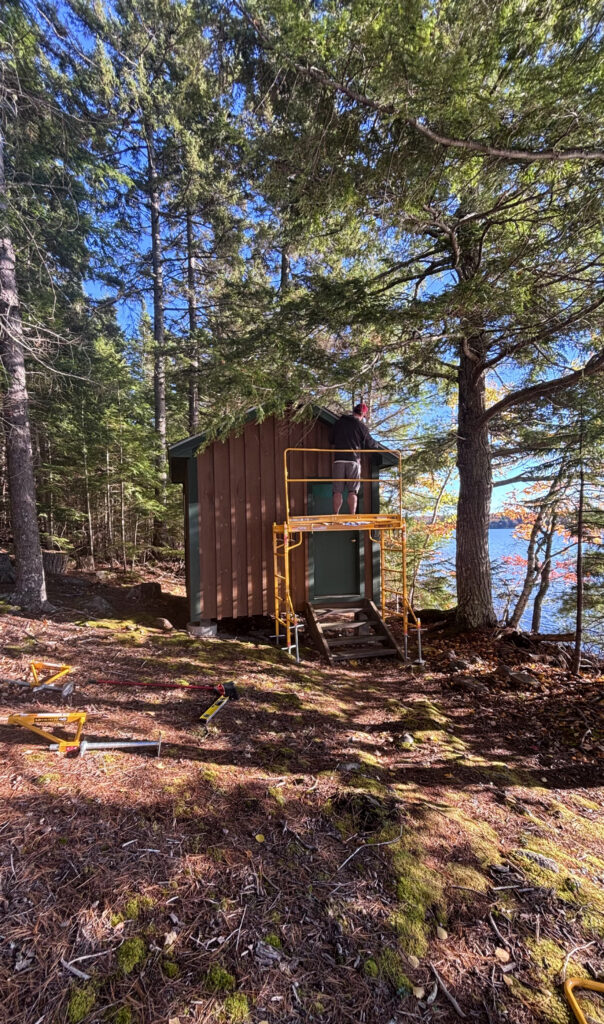
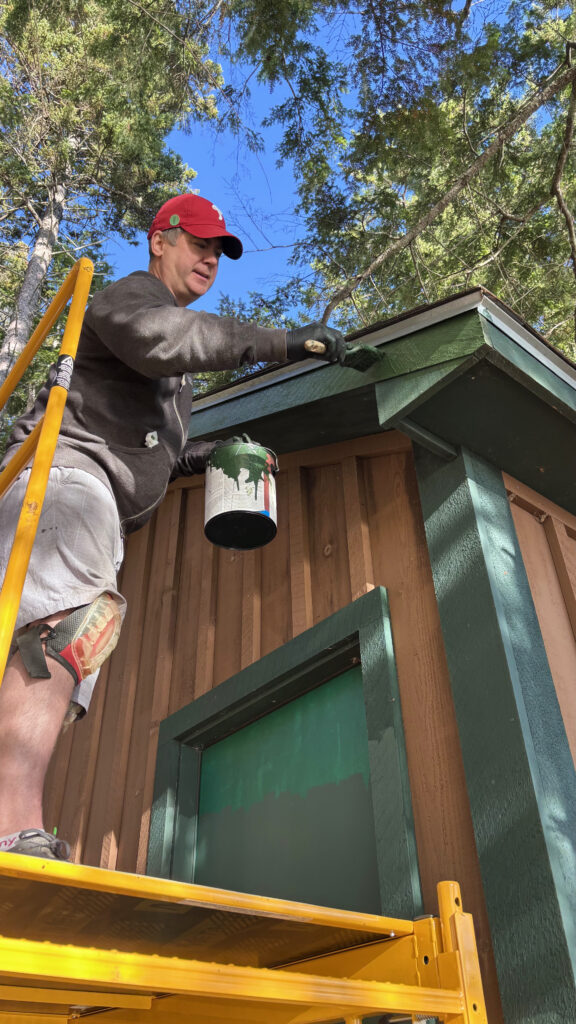
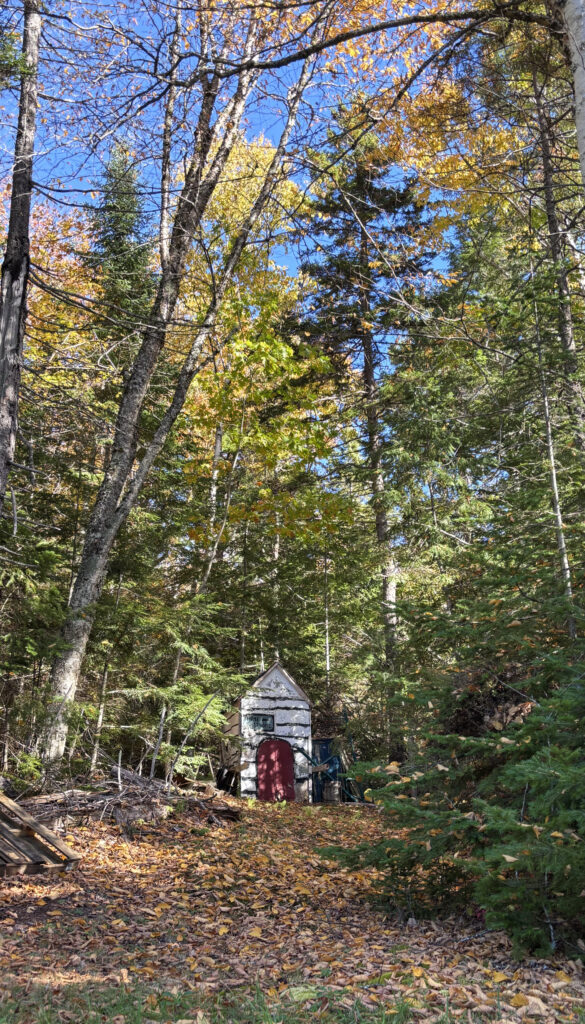
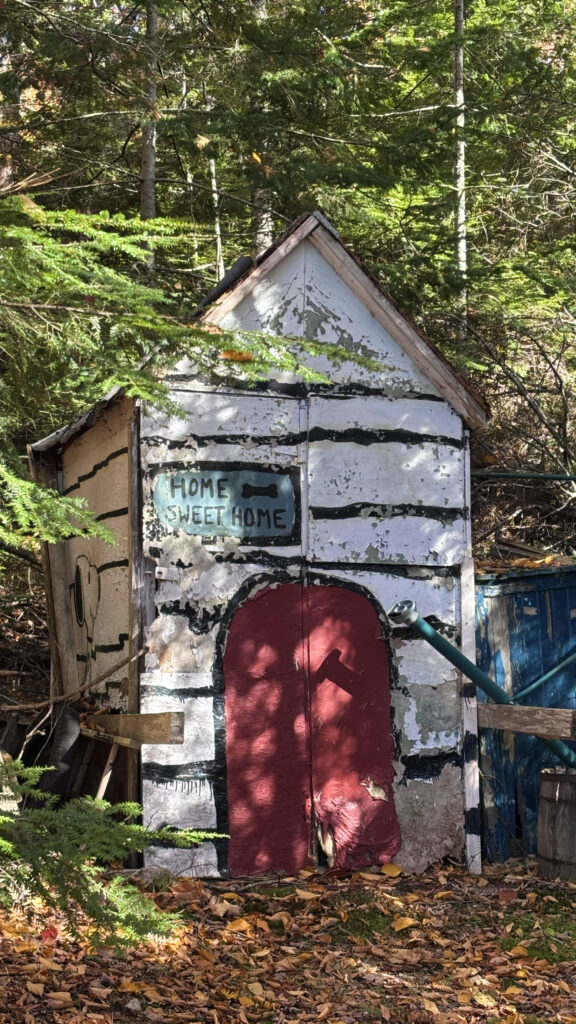
Outside, we’d love to sand, stain, and seal both the woodshed and the boathouse. We’re also considering what can be done with the old outhouse, assuming there’s enough of it left to preserve! A little additional landscaping and groundskeeping are on the wish list as well, and I can’t help but picture a little swing set somewhere on the property, just like I had at my childhood camp.
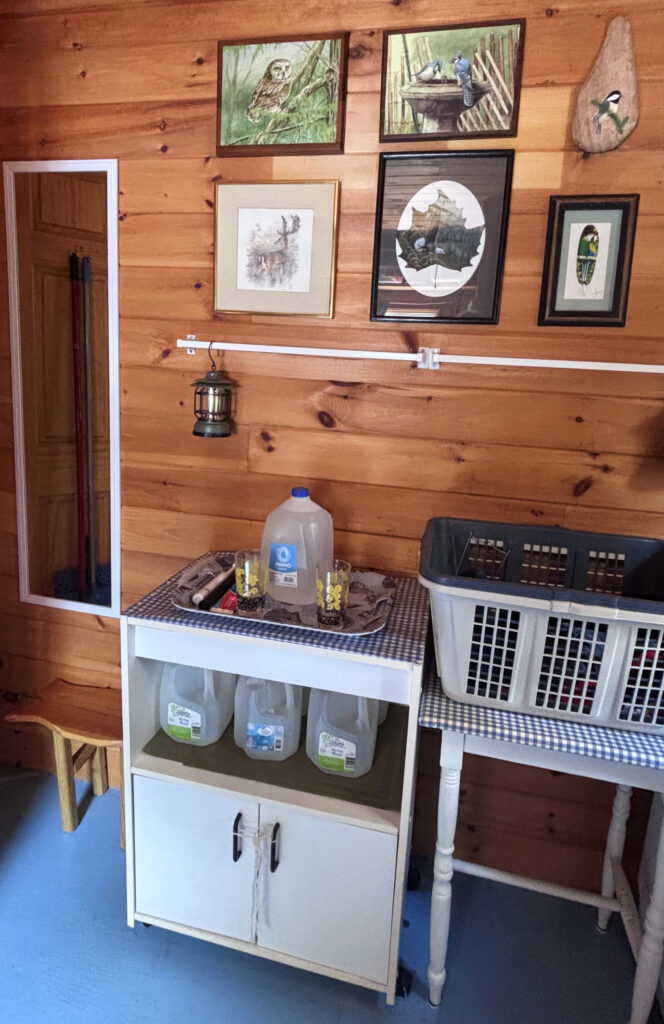
Of course, we’ve learned that camp projects have a way of evolving once you get started, so we’ll see where the adventure takes us. For now, here are a few photos of these future project areas as they look today. Stay tuned!
The bathroom:
The boat house:
The out house:
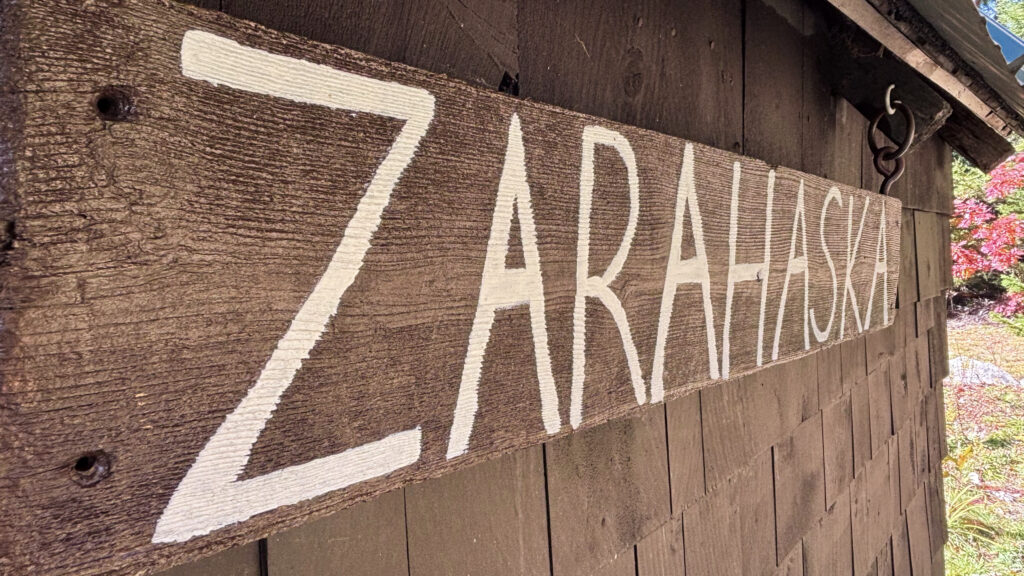
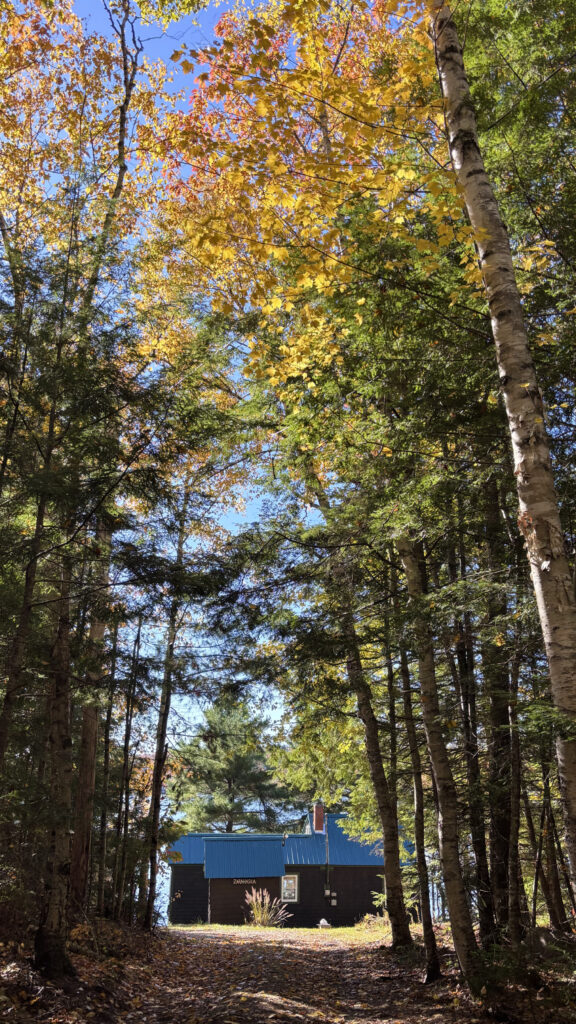
And one more thing before we wrap up our tour. This year, we also made the decision to rename the camp. What was once Zarahemla is now Zarahaska.
This change holds special meaning for us because it honors both of our stories. The new name preserves part of the camp’s original name while weaving in a piece of one of my favorite childhood places, Camp Mihaska. Just as our two lives and families have blended into one, so have these two beloved camps, creating a name and a place that feels uniquely ours.
Over the years, this camp has been shaped by generations of family memories. Now, it also carries our own fingerprints, dreams, and countless hours of hard work. Every board we sanded, every wall we stained, and every project we completed became a way of leaving a little part of ourselves here.
Our hope is that Zarahaska will continue to be a place where family gathers, laughter echoes across the lake, stories are shared, and memories are made for generations to come. For us, it isn’t just a cabin or a camp. It’s a beautiful blending of family history, childhood memories, and the life we’re building together.
Most of all, we hope that long after we’re gone, future generations will feel the same magic here that we do today. Because while camps are built from wood and nails, the truly special ones are built from the memories, traditions, and love that fill them. And that is what makes Zarahaska the most special place on earth to us.
I hope this post has inspired you, brought a smile to your face, and maybe even sparked a dream or two of your own.
Most of all, I hope you know how much I appreciate you. If you’re reading this right now, thank you for taking the time to follow along on our little adventure. It means more than you know.
Until next time…
XOXO,
Joanna
Leave a Reply